
Address
262 Thompson Lane, Williamsburg, VA
Price
$ 2,750,000
Property Attributes
- MLS#2532921
- TypeSingle Family
- Listing Status Active
- CountyJames City
- CityWilliamsburg
- Area118 - James City Co.
- NeighborhoodNone
- Zip23188
- Style
- Year Built1978
- Taxes$ 11296
- Price$ 2,750,000
- Bedrooms8
- Full Bathrooms5
- Half Bathrooms3
- Sqr Footage10136
- Lot Size41.919 Acres
Data Source:
Central Virginia Regional MLS (CVRMLS)
Property Description
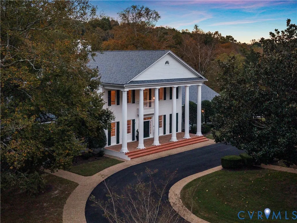
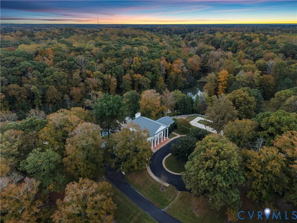
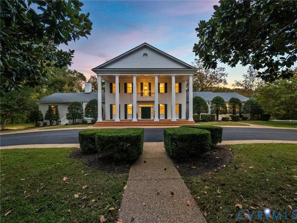
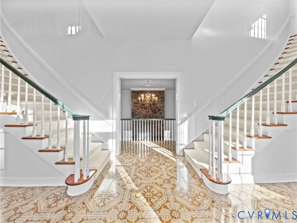
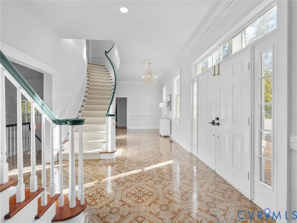
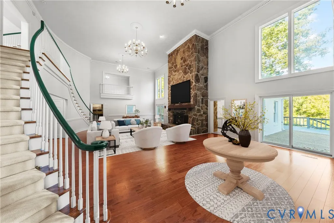
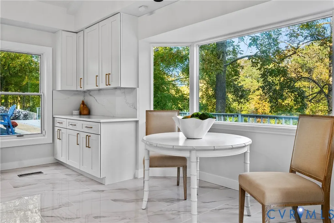
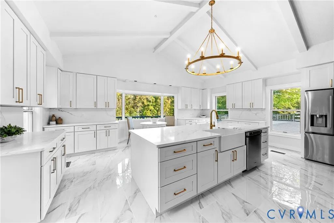
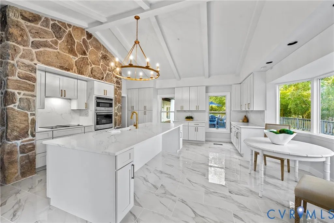
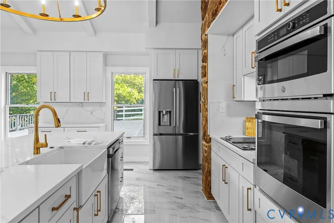
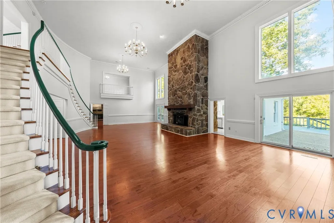
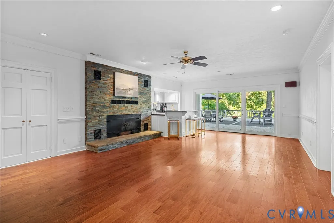
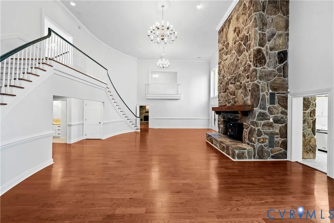
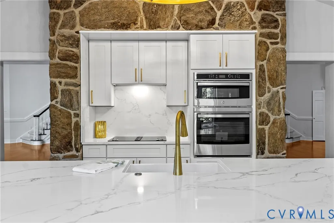
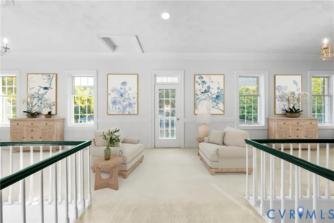
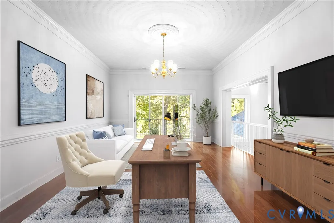
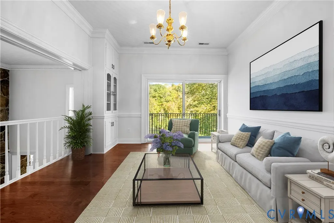
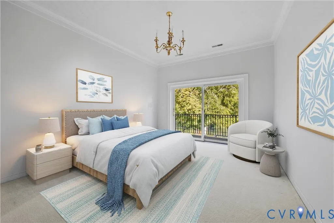
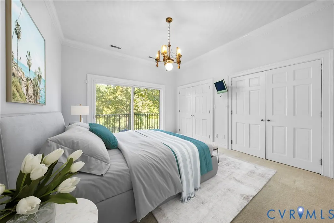
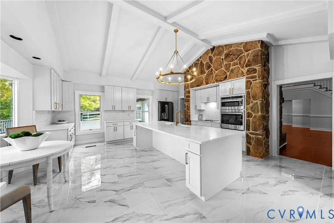
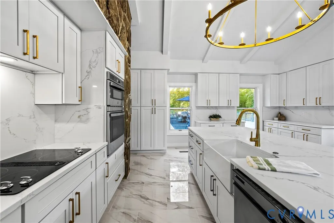
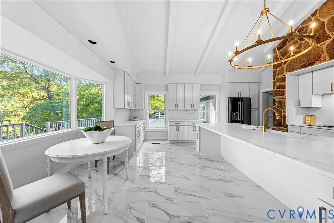
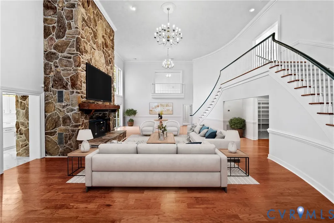
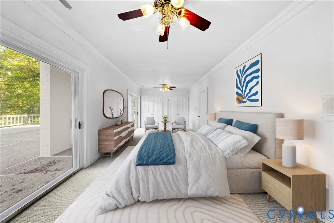
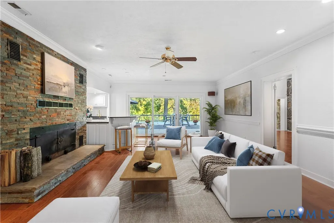
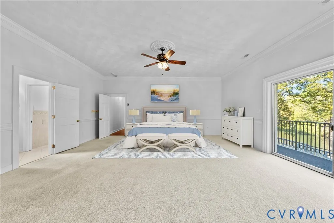
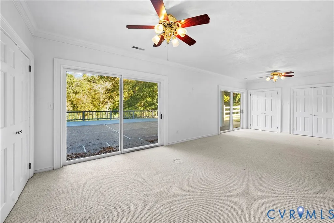
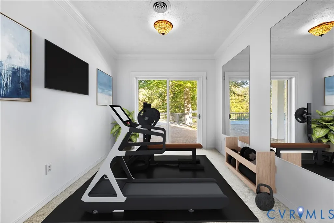
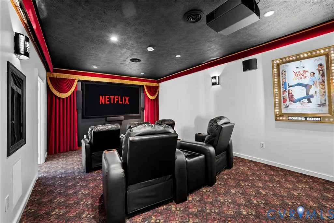
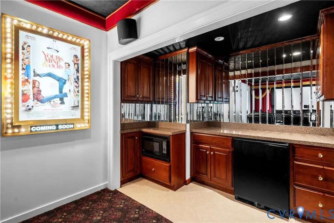
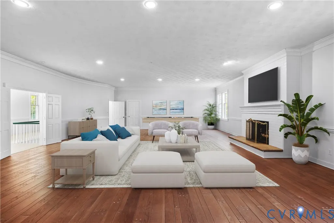
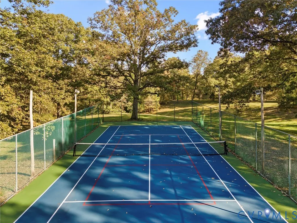
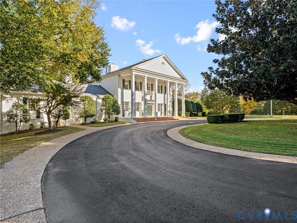
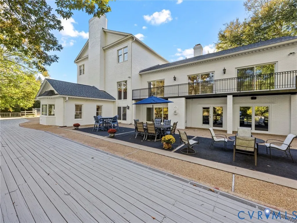
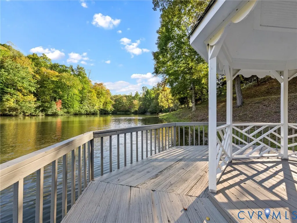
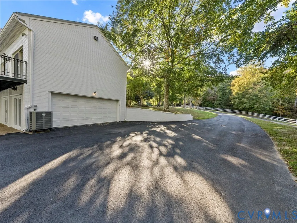
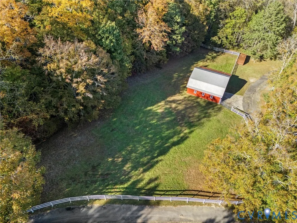
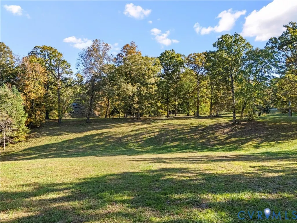
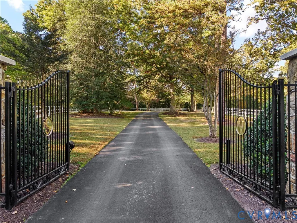
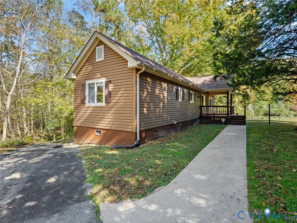
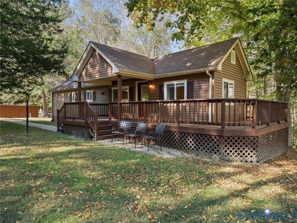
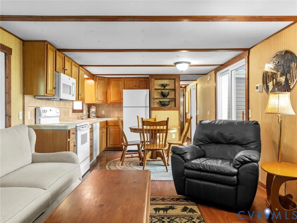
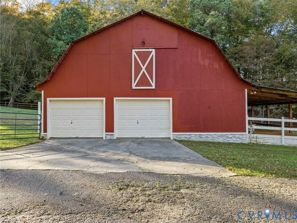
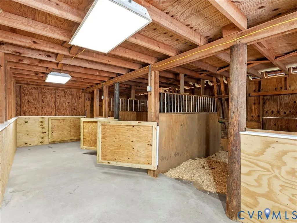
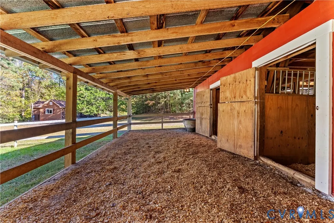
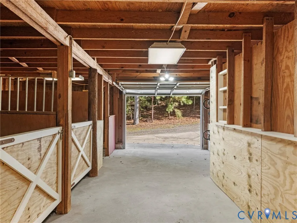
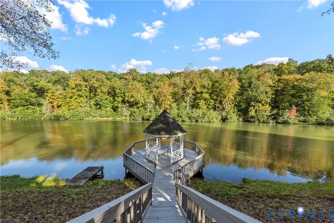
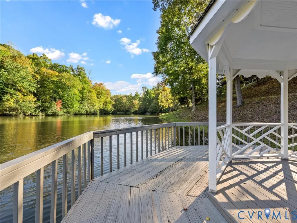
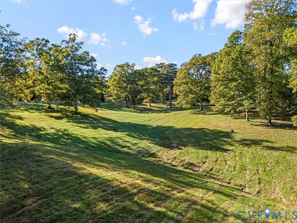
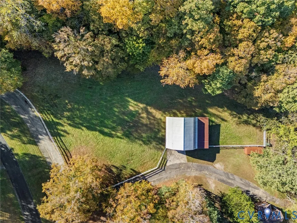
This well-known Williamsburg estate sits on 42 private, gated acres just 10 minutes from Colonial Williamsburg. A tree-lined entrance leads to a stately all-brick, three-story residence with freshly painted white exterior and a roof only 2 years old. Inside, new hardwood floors flow throughout the main level, and the custom kitchen features porcelain tile flooring, Silestone countertops, stainless steel appliances, and an expansive island filled with natural light. The first-floor primary suite offers a private entrance, dual bathrooms, and a Roman soaking tub. Enjoy a home theater, gym, and a third-floor bonus room with fireplace, wet bar, and half bath. Outdoor living includes a large patio and gazebo overlooking a stocked 6-acre pond, a 3-stall horse barn, pickleball/tennis court, and trails for horseback riding and walking. A 2-car attached garage, 2-car detached garage, and 2-bedroom guest home complete this rare, secluded Williamsburg retreat.
| Elementary School | Middle School | High School |
|---|---|---|
| D. J. Montague Elementary School | James Blair Middle School | Lafayette High School |
| Price History | |
|---|---|
| 12/9/2025 | Listed $2,750,000 |
General Features
| Interior Features | Wet Bar,Balcony,Bedroom on Main Level,Breakfast Area,Cathedral Ceiling(s),Separate/Formal Dining Room,Double Vanity,Eat-in Kitchen,Fireplace,Granite Counters,Garden Tub/Roman Tub,High Ceilings,Kitchen Island,Bath in Primary Bedroom,Main Level Primary,Walk-In Closet(s),Workshop |
|---|---|
| Sewer | Septic Tank |
| Heating | Electric,Forced Air,Zoned |
| Cooling | Central Air,Electric,Zoned |
| Possession | Close Of Escrow |
| Roof | Asphalt |
| Appliances | Built-In Oven,Dishwasher,Electric Water Heater,Disposal,Microwave,Refrigerator,Smooth Cooktop |
| Exterior Features | Deck,Dock,Out Building(s),Porch,Tennis Court(s),Paved Driveway |
| Garage Spaces | 4 |
| Patio/Porch Features | Front Porch,Patio,Deck,Porch |
| Architectural Style | Colonial,Custom |
| Pool Features | None |
| Security Features | Security System |
| Construction Materials | Brick,Drywall,Frame |
| Exclusions | Tractor/Yard Equipment |
| Year Built | 1978 |
| View | Water |
| Stories | 2 |
| Levels | Two |
| Property SubType | Single Family Residence |
| Tax Year | 2025 |
| Percent Ownership | Individuals |
| Waterfront Features | Pond,Waterfront |
| County | James City |
| New Construction | false |
| Property Type | Residential |
| Attached Garage | true |
| Subdivision Name | None |
| Garage Y/N | true |
| Other Structures | Garage(s),Livestock Pen(s),Barn(s),Guest House,Gazebo,Outbuilding,Stable(s) |
| Total Rooms | 16 |
| Full Baths | 5 |
| Status | Active |
| Directions | Centerville Road (End of News Road) turn on Thompson and follow back to the end. |
| High School | Lafayette |
| Body of Water | Private 6 acre Pond |
| View Y/N | true |
| Zoning Description | A1 |
| MLS Area | 118 - James City Co. |
| Lot Size Units | Acres |
| Waterfront Y/N | true |
| Elementary School | D. J. Montague |
| Year Built Details | Approximate |
| Tax Annual Amount | 11296.72 |
| Middle/Junior High School | James Blair |
| Property Condition | Resale |
| Days on Market | 2 |
| Standard Status | Active |
| Occupancy Type | Owner |
| Tax Assessed Value | 1705600 |
| Tax Lot | 9 |
| Ownership Type | Sole Proprietor |
| Property Sub Type Additional | Single Family Residence |
Interior Features
| Basement | Full,Heated,Walk-Out Access |
|---|---|
| Flooring | Carpet,Tile,Wood |
| Total Fireplaces | 2 |
| Fireplace Features | Masonry,Wood Burning |
| Total Stories | 2 |
| Basement (Y/N) | true |
| Air Conditioning Y/N | true |
| Heating Y/N | true |
| Fireplace Y/N | true |
| Half Baths | 3 |
| Laundry Features | Washer Hookup,Dryer Hookup |
| Total Bedrooms | 8 |
| Below Grade Finished Area | 4193 |
| LivingAreaSource | Appraiser |
| Total Baths | 8 |
Exterior Features
| Fencing | Picket,Security,Fenced |
|---|---|
| Parking Features | Attached,Circular Driveway,Driveway,Detached,Garage,Garage Door Opener,Off Street,Paved,Two Spaces,Workshop in Garage |
| Lot Features | Landscaped,Pasture,Rolling Slope,Waterfront |
| Water Source | Well |
| Lot Size Area | 41.919 |
| Lot Size Acres | 41.919 |
| Other Equipment | Generator |
| Horse Y/N | true |
| Horse Amenities | Horses Allowed,Stable(s),Tack Room |
Amenities
- Foreclosure
- Views
- Short Sale
- New Construction
- Adult 55+
- Lease To Own
- No HOA Fees
- Furnished
- Primary On Main
- Air Conditioning
- Seller Finance
- Green
- Fixer Upper
- Horse
- Golf
- Fireplace
- Deck
- Garage
- Basement
- Pool
Property vs Single Family Average in 23188
Price
Taxes
Year Built
 All or a portion of the multiple listing information is provided by the Central Virginia Regional Multiple Listing Service, LLC, from a copyrighted compilation of listings. All CVR MLS information provided is deemed reliable but is not guaranteed accurate. The compilation of listings and each individual listing are ©2026 Central Virginia Regional Multiple Listing Service, LLC. All rights reserved.
All MLS listings are © 2026 Central Virginia Regional Multiple Listing Service, LLC. All
All or a portion of the multiple listing information is provided by the Central Virginia Regional Multiple Listing Service, LLC, from a copyrighted compilation of listings. All CVR MLS information provided is deemed reliable but is not guaranteed accurate. The compilation of listings and each individual listing are ©2026 Central Virginia Regional Multiple Listing Service, LLC. All rights reserved.
All MLS listings are © 2026 Central Virginia Regional Multiple Listing Service, LLC. All
