
Address
12170 Pin Oak Loop, Amelia Courthouse, VA
Price
$ 660,950
Property Attributes
- MLS#2601056
- TypeSingle Family
- Listing Status Pending
- CountyAmelia
- CityAmelia Courthouse
- Area59 - Amelia
- NeighborhoodRedfield South
- Zip23002
- Style
- Year Built2026
- Price$ 660,950
- Bedrooms4
- Full Bathrooms3
- Half Bathrooms0
- Sqr Footage2899
Data Source:
Central Virginia Regional MLS (CVRMLS)
Property Description
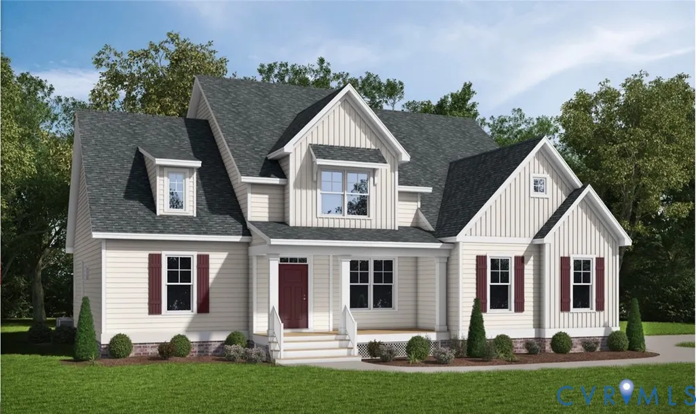
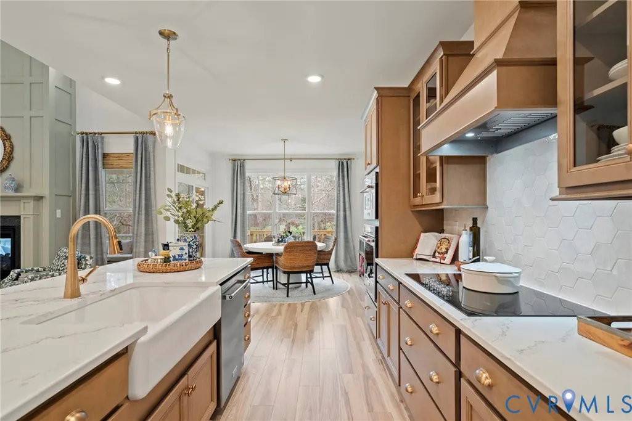
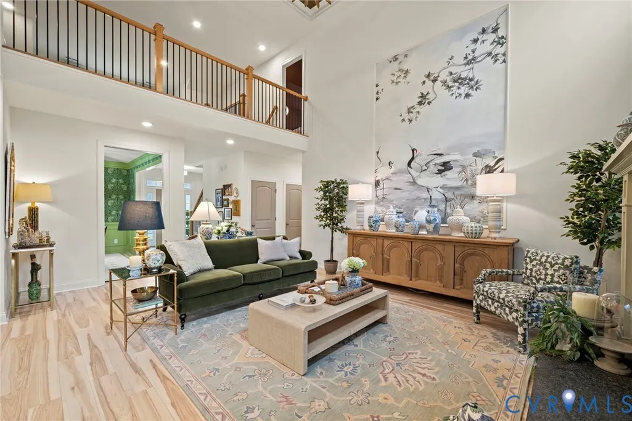
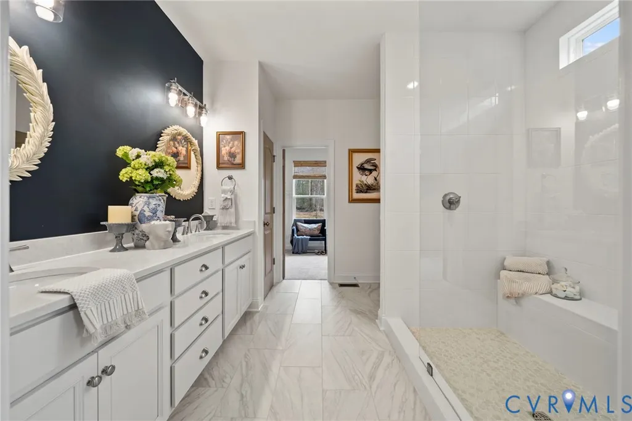
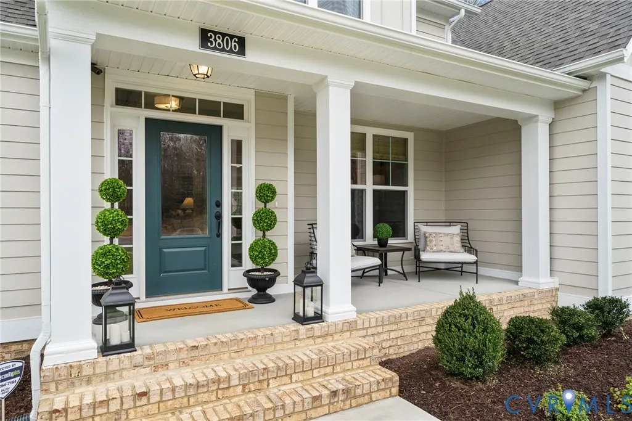
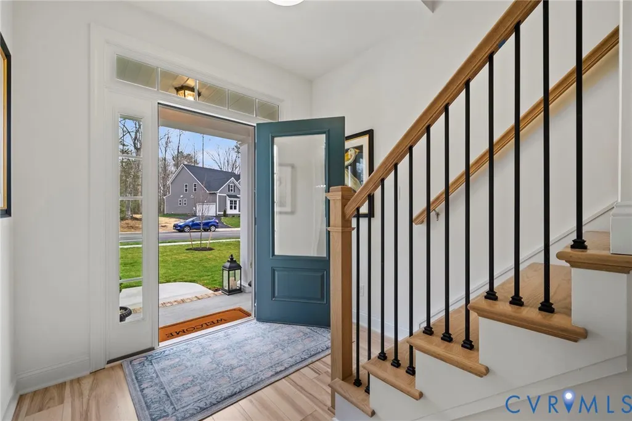
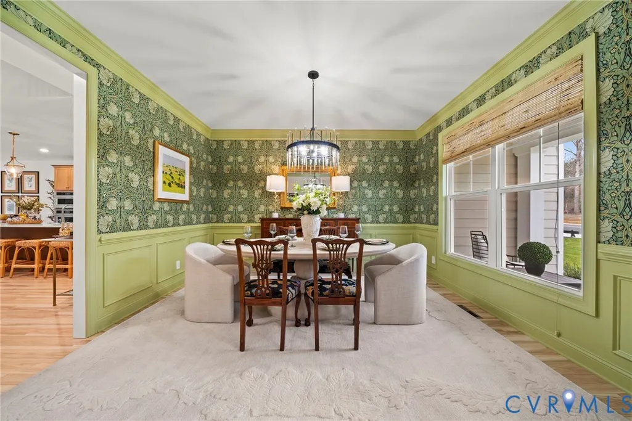
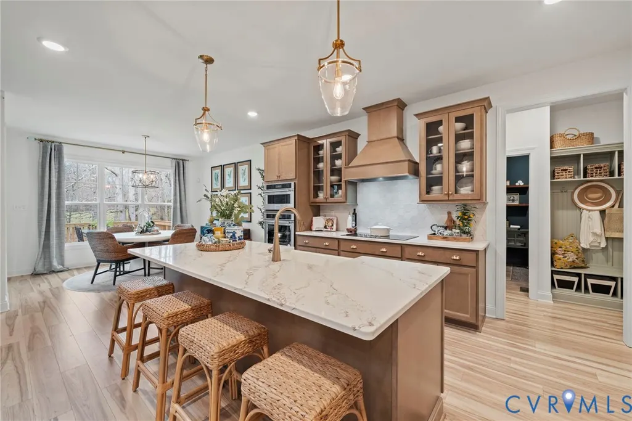
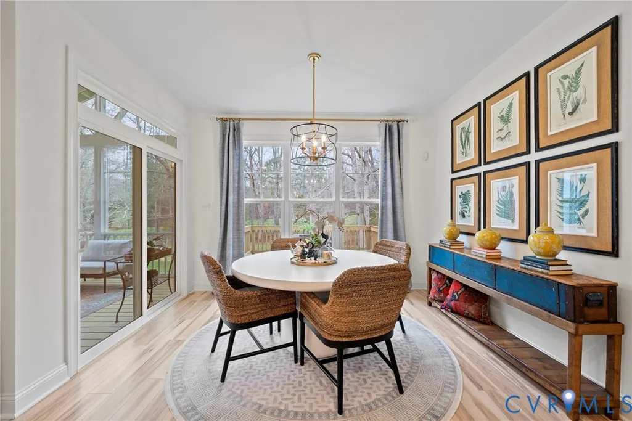
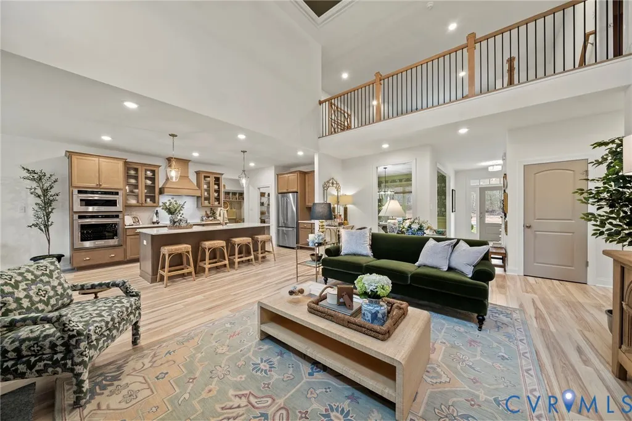
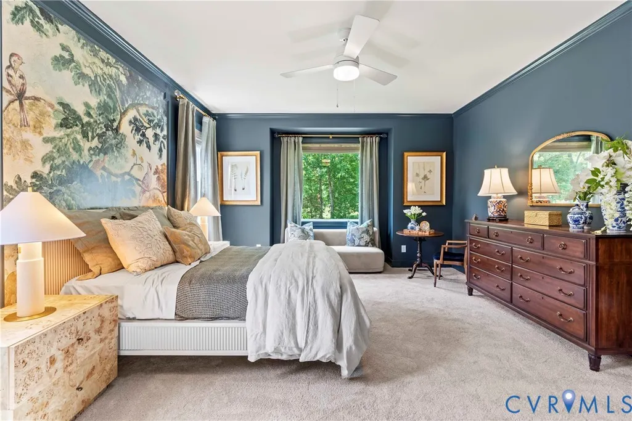
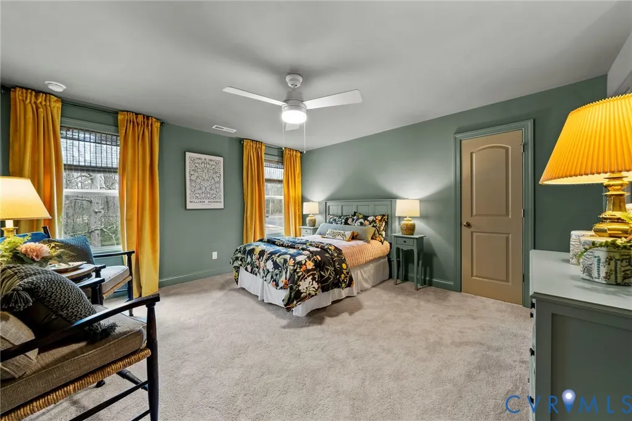
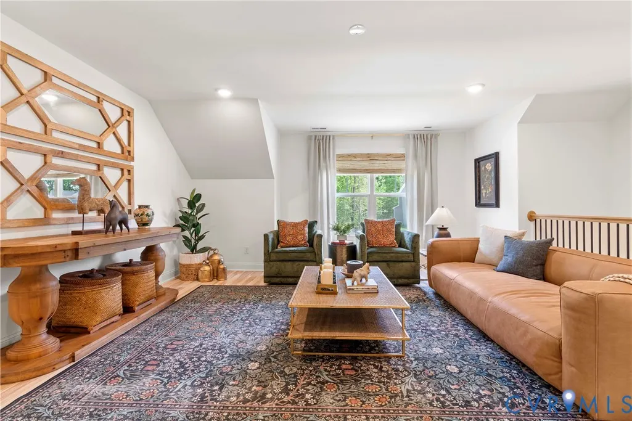
The Augusta II Home Plan TO BE BUILT by Main Street Homes! This stunning two-story home offers 9-foot ceilings on the first floor, an open floor plan, four bedrooms, three bathrooms, and a two-car garage. This versatile plan incorporates a dining room off the foyer that leads to a spacious gourmet kitchen with a large island opening to a kitchen nook and a 2-story great room. Located off of the garage are a spacious laundry room, bathroom, and a guest bedroom or flex room. The first-floor private primary bedroom is located off of the great room and offers a large walk-in closet and en suite that includes a double vanity, garden tub, and shower with bench. The second floor has two bedrooms, a bathroom, and an expansive open loft. Additional options are available including a sunroom grand, screen porch, fifth bedroom suite, second floor Jack & Jill bathroom, and more to personalize this home to meet the way you want to live. THIS HOME IS UNDER CONSTRUCTION. THE PHOTOS, VIDEOS, AND/OR 3D TOUR SHOWN REPRESENT THE FLOOR PLAN BUT ARE NOT OF THIS SPECIFIC HOME. SELECTIONS AND FEATURES ARE SAMPLES AND NOT THE ACTUAL SELECTIONS AND FEATURES IN THE HOME. SEE A NEW HOME CONSULTANT FOR DETAILS.
| Elementary School | Middle School | High School |
|---|---|---|
| Amelia Elementary School | Amelia Middle School | Amelia High School |
| Price History | |
|---|---|
| 1/13/2026 | Listed $660,950 |
General Features
| Interior Features | Bedroom on Main Level,Breakfast Area,Dining Area,Double Vanity,Granite Counters,High Ceilings,High Speed Internet,Kitchen Island,Loft,Bath in Primary Bedroom,Main Level Primary,Pantry,Wired for Data,Walk-In Closet(s) |
|---|---|
| Sewer | Septic Tank |
| Heating | Electric,Heat Pump,Zoned |
| Cooling | Electric,Heat Pump,Zoned |
| Possession | Close Of Escrow |
| Roof | Shingle |
| Appliances | Dishwasher,Disposal,Microwave |
| Exterior Features | Porch |
| Garage Spaces | 2 |
| Patio/Porch Features | Front Porch,Porch |
| Architectural Style | Craftsman |
| Pool Features | None |
| Construction Materials | Drywall,Frame,HardiPlank Type |
| Year Built | 2026 |
| Stories | 2 |
| Levels | Two |
| Property SubType | Single Family Residence |
| Tax Year | 2026 |
| Percent Ownership | Corporate |
| County | Amelia |
| New Construction | true |
| Property Type | Residential |
| Attached Garage | true |
| Subdivision Name | Redfield South |
| Garage Y/N | true |
| Total Rooms | 9 |
| Full Baths | 3 |
| Status | Pending |
| Directions | A MILE FROM THE CHESTERFIELD LINE/ APPOMATTOX RIVER! Patrick Henry Hwy to LEFT into Redfield South and LEFT to Pin Oak Loop |
| High School | Amelia |
| Disclosures | Exempt Disclaimer |
| MLS Area | 59 - Amelia |
| Lot Size Units | Acres |
| Waterfront Y/N | false |
| Elementary School | Amelia |
| Year Built Details | To Be Built |
| Middle/Junior High School | Amelia |
| Property Condition | New Construction,Under Construction |
| Standard Status | Pending |
| Tax Lot | 13 |
| Ownership Type | Corporation |
| Property Sub Type Additional | Single Family Residence |
Interior Features
| Basement | Crawl Space |
|---|---|
| Flooring | Carpet,Laminate |
| Total Stories | 2 |
| Basement (Y/N) | false |
| Air Conditioning Y/N | true |
| Heating Y/N | true |
| BuyerOfficeEmail | barry@sellwithswell.com |
| Laundry Features | Washer Hookup,Dryer Hookup |
| Total Bedrooms | 4 |
| LivingAreaSource | Builder |
| Total Baths | 3 |
Exterior Features
| Fencing | None |
|---|---|
| Parking Features | Attached,Garage,Garage Door Opener |
| Water Source | Well |
Amenities
- Foreclosure
- Views
- Short Sale
- New Construction
- Adult 55+
- Lease To Own
- No HOA Fees
- Furnished
- Primary On Main
- Air Conditioning
- Seller Finance
- Green
- Fixer Upper
- Horse
- Golf
- Fireplace
- Deck
- Garage
- Basement
- Pool
Property vs Single Family Average in 23002
Price
Year Built
 All or a portion of the multiple listing information is provided by the Central Virginia Regional Multiple Listing Service, LLC, from a copyrighted compilation of listings. All CVR MLS information provided is deemed reliable but is not guaranteed accurate. The compilation of listings and each individual listing are ©2026 Central Virginia Regional Multiple Listing Service, LLC. All rights reserved.
All MLS listings are © 2026 Central Virginia Regional Multiple Listing Service, LLC. All
All or a portion of the multiple listing information is provided by the Central Virginia Regional Multiple Listing Service, LLC, from a copyrighted compilation of listings. All CVR MLS information provided is deemed reliable but is not guaranteed accurate. The compilation of listings and each individual listing are ©2026 Central Virginia Regional Multiple Listing Service, LLC. All rights reserved.
All MLS listings are © 2026 Central Virginia Regional Multiple Listing Service, LLC. All
