
Address
8355 Mount Eagle Road, Hanover, VA
Price
$ 1,588,090
Property Attributes
- MLS#2609961
- TypeSingle Family
- Listing Status Pending
- CountyHanover
- CityHanover
- Area36 - Hanover
- NeighborhoodThe Reserve at Campbell Creek
- Zip23005
- Style
- Year Built2026
- Price$ 1,588,090
- Bedrooms4
- Full Bathrooms4
- Half Bathrooms1
- Sqr Footage4300
- Lot Size11.29 Acres
Data Source:
Central Virginia Regional MLS (CVRMLS)
Property Description
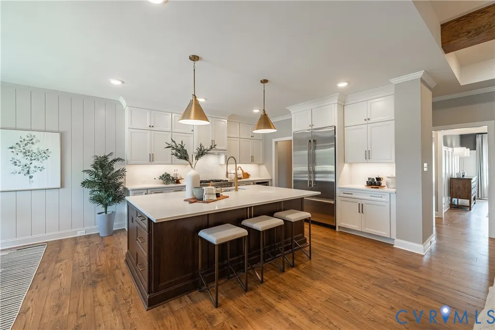
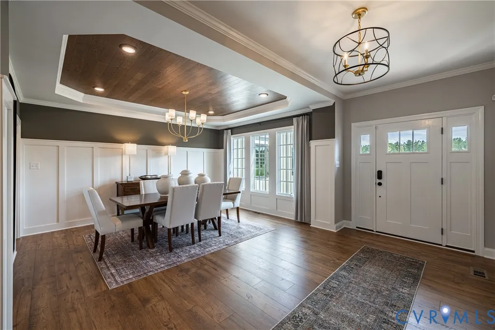
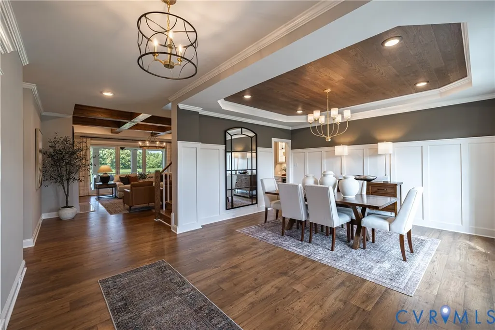
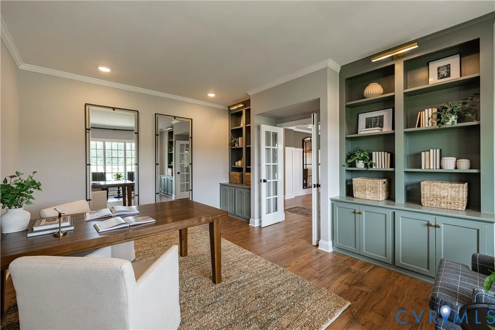
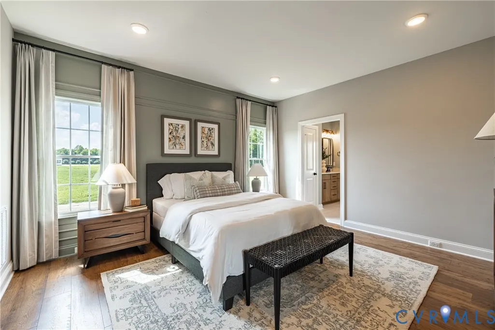
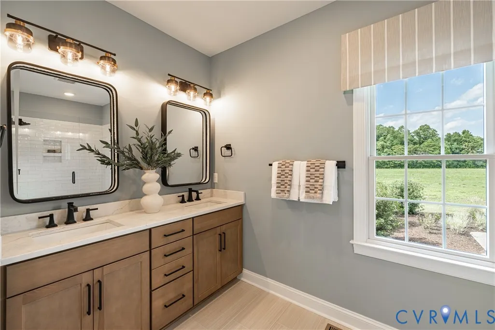
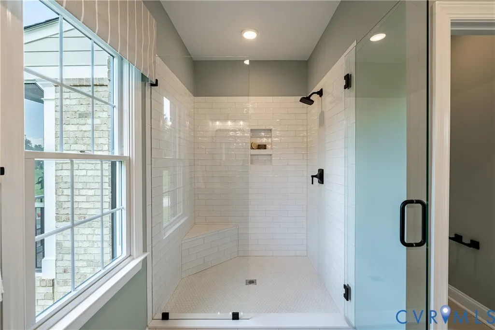
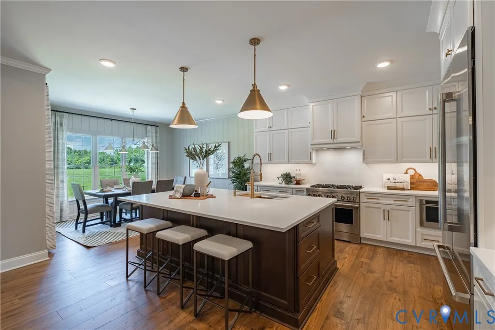
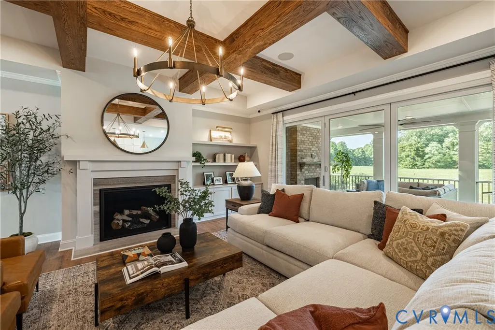
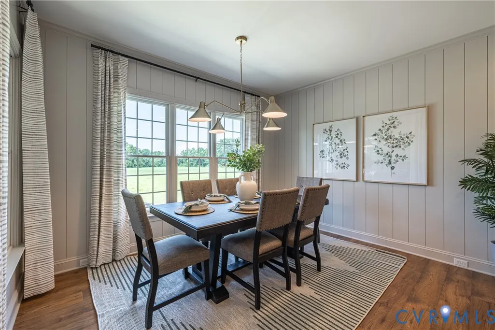
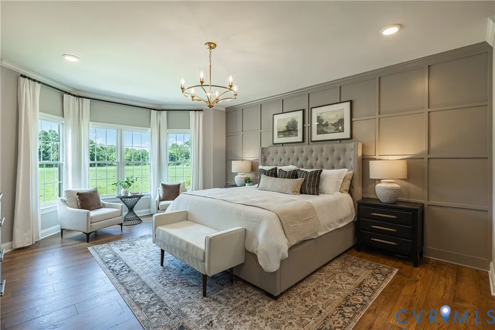
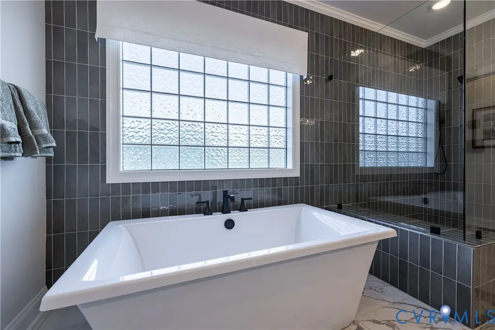
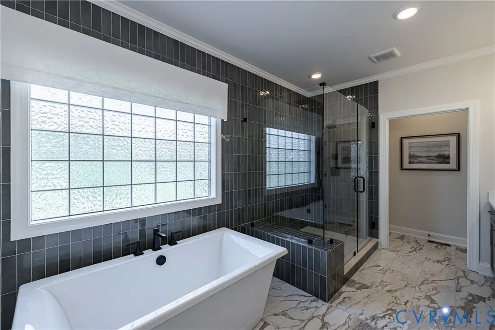
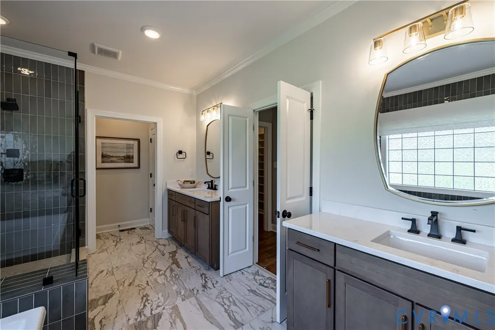
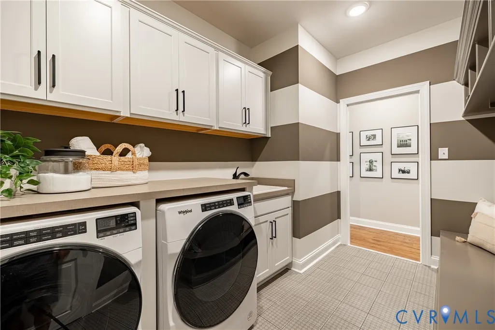
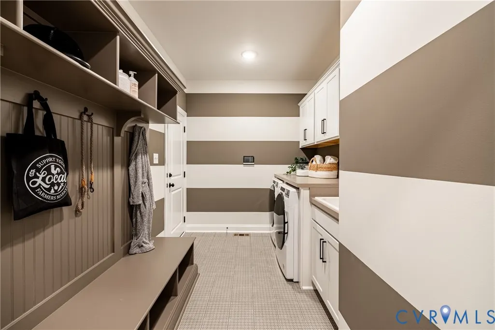
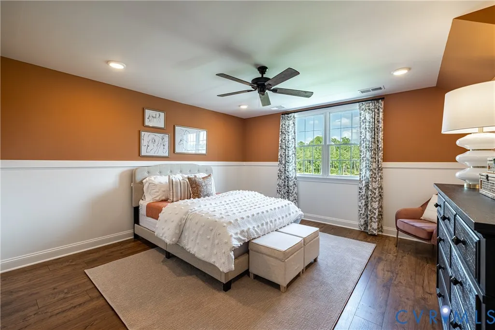
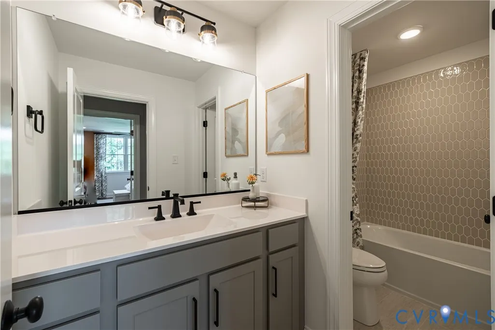
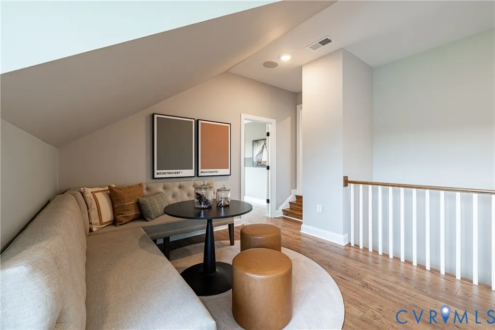
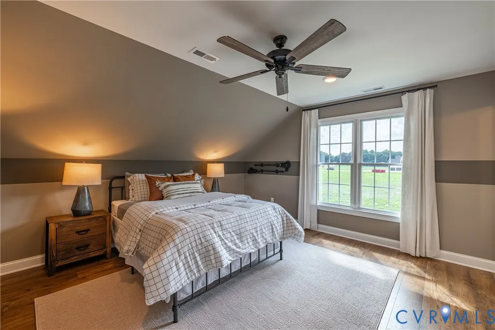
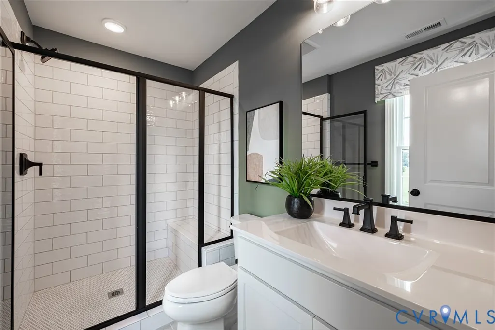
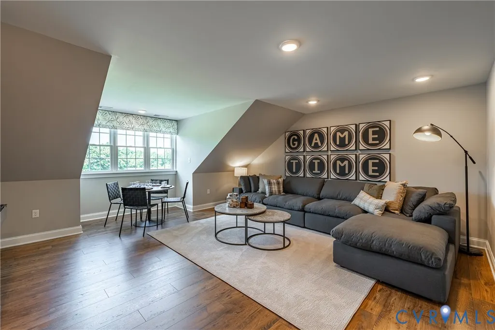
Located in the highly desirable Hanover High School District, The Reserve at Campbell Creek offers a rare combination of privacy, space, and convenience, just minutes from Ashland, Randolph-Macon College, and I-95. Set on expansive acreage surrounded by natural surroundings, the community offers a peaceful setting while remaining close to everyday essentials. This Heatherworth floor plan showcases one of the community's most popular layouts, thoughtfully designed with two first-floor primary suites. The main primary suite features dual walk-in closets and a spa-inspired bath, while the second primary suite offers a curbless shower and private ensuite, creating an ideal retreat for guests or multigenerational living. The gourmet kitchen centers around a large island and opens to a bright family room with a fireplace, creating a natural gathering space for everyday living and entertaining. A formal dining room and private study add versatility to the main level, while RevWood flooring extends throughout the home for a cohesive look and lasting durability. Upstairs, a spacious game room is surrounded by two additional bedrooms with full baths and generous unfinished storage. Completing the home are a finished three-car attached garage and a finished detached two-car garage, providing exceptional flexibility for vehicles, hobbies, storage, or workshop space.
| Elementary School | Middle School | High School |
|---|---|---|
| Kersey Creek Elementary School | Oak Knoll Middle School | Hanover High School |
| Price History | |
|---|---|
| 4/17/2026 | Listed $1,225,000 |
| 7/10/2026 | 30$1,588,090 |
General Features
| Interior Features | Bookcases,Built-in Features,Bedroom on Main Level,Bay Window,Separate/Formal Dining Room,Double Vanity,Fireplace,Granite Counters,Kitchen Island,Loft,Bath in Primary Bedroom,Main Level Primary,Pantry,Walk-In Closet(s) |
|---|---|
| Sewer | Septic Tank |
| Heating | Propane,Zoned |
| Cooling | Zoned |
| Possession | Close Of Escrow |
| Roof | Shingle |
| Appliances | Dishwasher,Microwave,Oven,Tankless Water Heater,Water Heater |
| Garage Spaces | 4 |
| Patio/Porch Features | Rear Porch,Patio |
| Architectural Style | Custom,Two Story |
| Pool Features | None |
| Construction Materials | Drywall,Frame,HardiPlank Type |
| Year Built | 2026 |
| Stories | 2 |
| Levels | Two |
| Property SubType | Single Family Residence |
| Tax Year | 2026 |
| Percent Ownership | Corporate |
| County | Hanover |
| New Construction | true |
| Property Type | Residential |
| Attached Garage | true |
| Subdivision Name | The Reserve at Campbell Creek |
| Garage Y/N | true |
| Total Rooms | 10 |
| Full Baths | 4 |
| Status | Pending |
| Directions | From I-95, take exit 92. Follow E Patrick Henry Rd for approx 3 miles and turn right onto State Rte 798. In 0.7 mile, turn left onto Mt Eagle Rd. Continue straight for 1 mile. |
| High School | Hanover |
| Disclosures | Exempt Disclaimer |
| MLS Area | 36 - Hanover |
| Lot Size Units | Acres |
| Waterfront Y/N | false |
| Elementary School | Kersey Creek |
| Year Built Details | Under Construction |
| Middle/Junior High School | Oak Knoll |
| Property Condition | New Construction,Under Construction |
| Days on Market | 85 |
| Standard Status | Pending |
| Tax Lot | 3 |
| Ownership Type | Corporation |
| Property Sub Type Additional | Single Family Residence |
Interior Features
| Basement | Crawl Space |
|---|---|
| Flooring | Carpet,Ceramic Tile,Wood |
| Total Fireplaces | 2 |
| Fireplace Features | Gas |
| Total Stories | 2 |
| Basement (Y/N) | false |
| Air Conditioning Y/N | true |
| Heating Y/N | true |
| Fireplace Y/N | true |
| Half Baths | 1 |
| BuyerOfficeEmail | missy@missyysells.com |
| Total Bedrooms | 4 |
| LivingAreaSource | Builder |
| Total Baths | 5 |
Exterior Features
| Fencing | None |
|---|---|
| Parking Features | Attached,Garage |
| Water Source | Well |
| Lot Size Area | 11.29 |
| Lot Size Acres | 11.29 |
Amenities
- Foreclosure
- Views
- Short Sale
- New Construction
- Adult 55+
- Lease To Own
- No HOA Fees
- Furnished
- Primary On Main
- Air Conditioning
- Seller Finance
- Green
- Fixer Upper
- Horse
- Golf
- Fireplace
- Deck
- Garage
- Basement
- Pool
Property vs Single Family Average in 23005
Price
Year Built
 All or a portion of the multiple listing information is provided by the Central Virginia Regional Multiple Listing Service, LLC, from a copyrighted compilation of listings. All CVR MLS information provided is deemed reliable but is not guaranteed accurate. The compilation of listings and each individual listing are ©2026 Central Virginia Regional Multiple Listing Service, LLC. All rights reserved.
All MLS listings are © 2026 Central Virginia Regional Multiple Listing Service, LLC. All
All or a portion of the multiple listing information is provided by the Central Virginia Regional Multiple Listing Service, LLC, from a copyrighted compilation of listings. All CVR MLS information provided is deemed reliable but is not guaranteed accurate. The compilation of listings and each individual listing are ©2026 Central Virginia Regional Multiple Listing Service, LLC. All rights reserved.
All MLS listings are © 2026 Central Virginia Regional Multiple Listing Service, LLC. All
