
Address
1559 Smokey Ridge Road, Maidens, VA
Price
$ 1,284,000
Property Attributes
- MLS#2611479
- TypeSingle Family
- Listing Status Active
- CountyGoochland
- CityMaidens
- Area24 - Goochland
- NeighborhoodBreeze Hill
- Zip23102
- Style
- Year Built2026
- Price$ 1,284,000
- Bedrooms4
- Full Bathrooms3
- Half Bathrooms1
- Sqr Footage3774
Data Source:
Central Virginia Regional MLS (CVRMLS)
Property Description
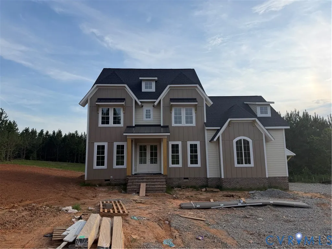
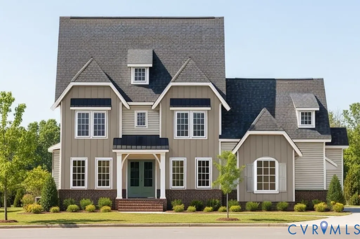
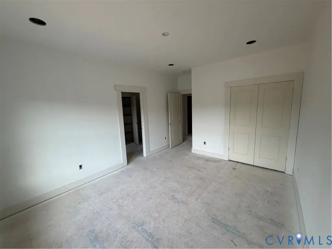
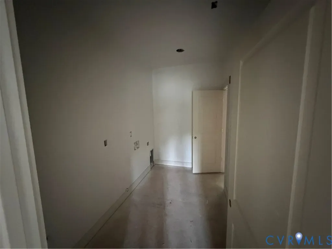
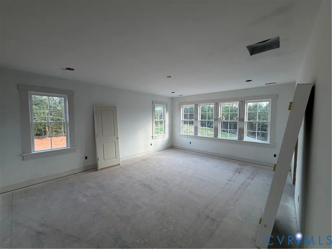
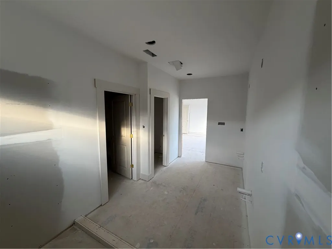
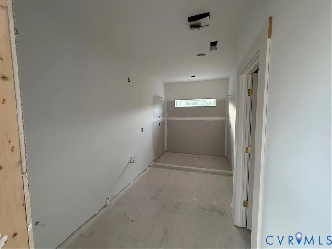
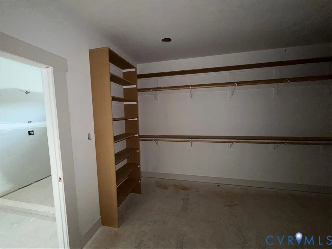
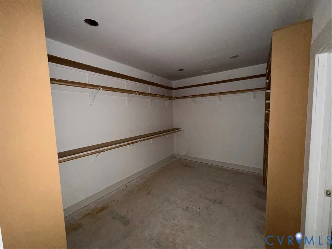
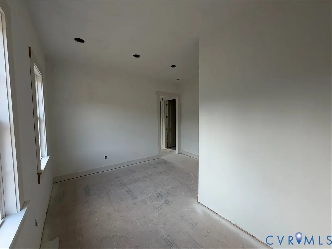
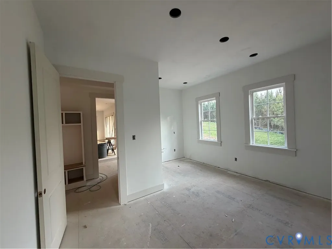
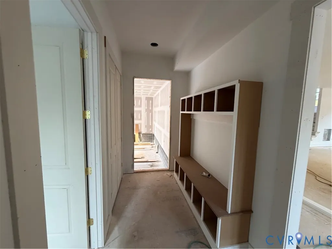
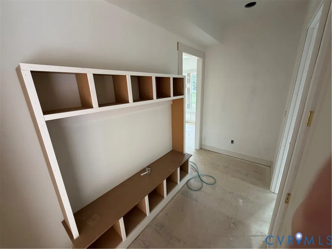
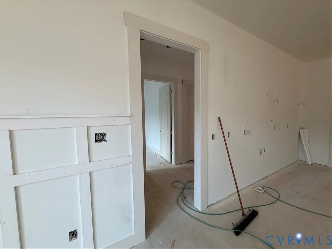
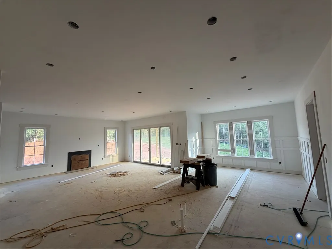
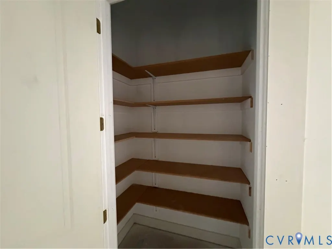
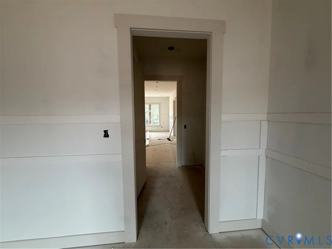
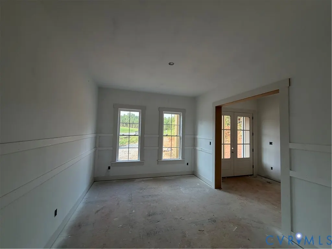
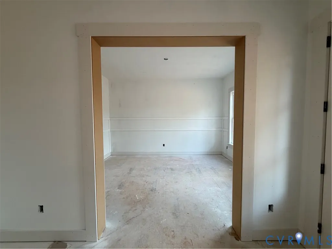
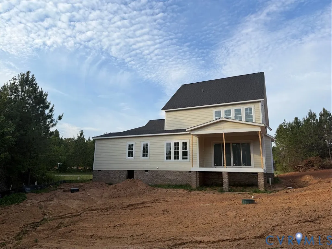
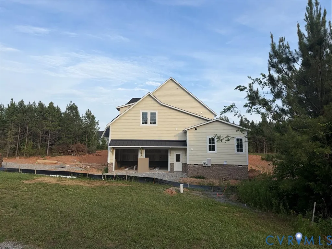
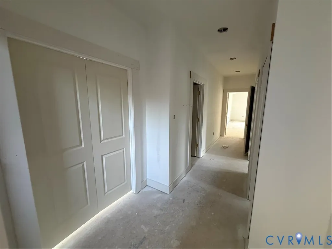
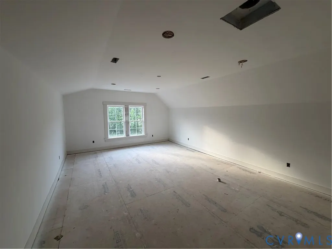
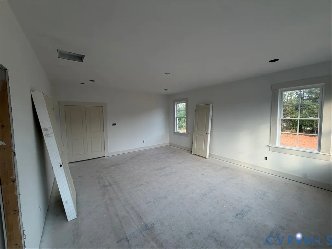
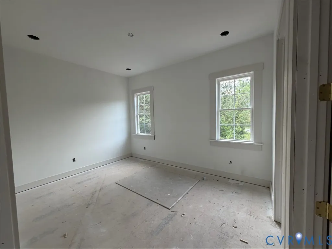
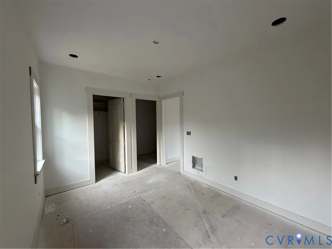
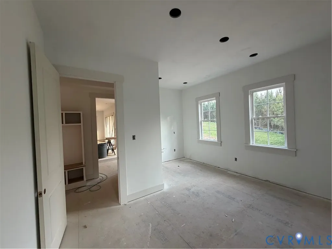
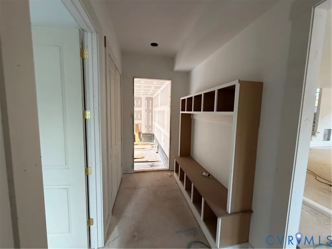
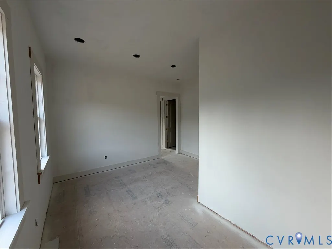
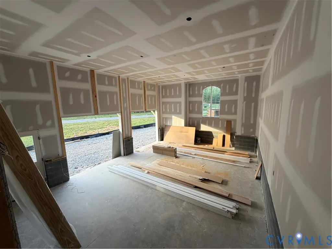
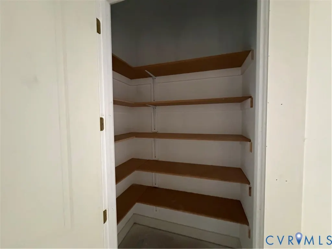
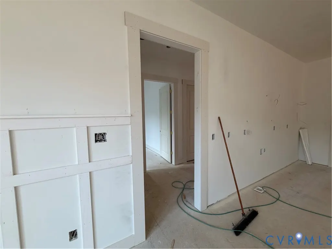
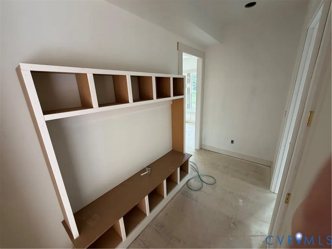
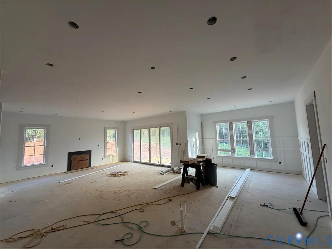
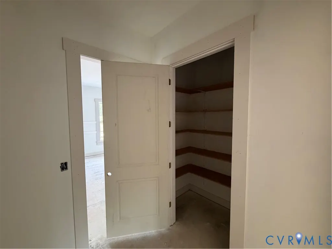
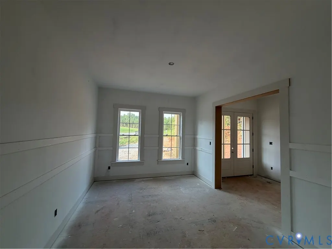
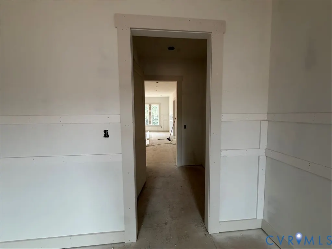
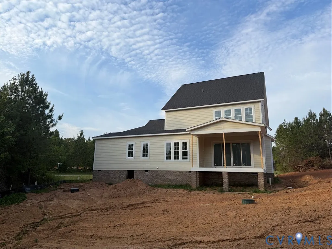
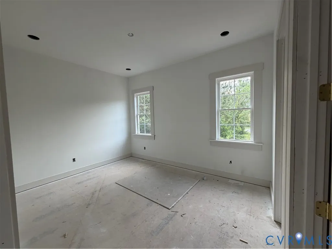
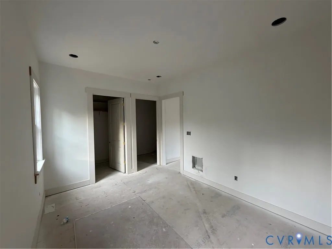
Welcome to Breeze Hill, where custom craftsmanship meets a setting that feels both private and incredibly convenient just minutes from Short Pump. Built by James River Custom Homes, this fully custom home is currently under construction and thoughtfully designed with elevated finishes and a flexible, livable floor plan spanning approximately 3,700 square feet. The main level offers a beautiful balance of form and function, featuring a dedicated office, formal dining room, and a casual dining area that flows seamlessly into the heart of the home. The kitchen is designed to impress, with custom cabinetry, a large center island, gas cooking, and a butler’s pantry that adds both style and practicality. The great room centers around a gas fireplace and opens to a screened porch, creating an easy transition for indoor-outdoor living. A standout feature of this home is the true first-floor in-law suite, offering a rare level of independence and comfort. Complete with its own living area, kitchenette, en suite bath with shower, and a spacious walk-in closet, this space is ideal for multigenerational living, long-term guests, or private accommodations. Upstairs, the primary suite is designed as a retreat, featuring a spacious layout, an expansive walk-in closet with direct access to the laundry room, and a well-appointed en suite bath. Two additional bedrooms share a Jack and Jill bath, while a bonus room provides flexible space for a media room, playroom, or additional living area. With the opportunity to own a brand-new custom home in Goochland County, just a short drive to everyday conveniences, this is a rare chance to enjoy both craftsmanship and location in one exceptional offering.
| Elementary School | Middle School | High School |
|---|---|---|
| Goochland Elementary School | Goochland Middle School | Goochland High School |
| Price History | |
|---|---|
| 4/30/2026 | Listed $1,284,000 |
General Features
| Interior Features | Bookcases,Built-in Features,Bedroom on Main Level,Butler's Pantry,Breakfast Area,Separate/Formal Dining Room,Double Vanity,En Suite Bathroom,French Door(s)/Atrium Door(s),Full Bath on Main Level,Fireplace,Granite Counters,High Ceilings,Kitchen Island,Bath in Primary Bedroom,Pantry,Recessed Lighting,Walk-In Closet(s) |
|---|---|
| Sewer | Septic Tank |
| Heating | Electric,Heat Pump,Zoned |
| Cooling | Zoned |
| Possession | Close Of Escrow |
| Roof | Composition,Shingle |
| Appliances | Tankless Water Heater |
| Exterior Features | Deck,Paved Driveway |
| HOA | 1331 |
| Garage Spaces | 2 |
| Association Fee Includes | Common Areas |
| Patio/Porch Features | Rear Porch,Screened,Deck |
| Architectural Style | Custom,Two Story |
| Pool Features | None |
| Construction Materials | Drywall,Frame,HardiPlank Type |
| Year Built | 2026 |
| Stories | 2 |
| Levels | Two |
| Property SubType | Single Family Residence |
| Percent Ownership | Corporate |
| Community Features | Common Grounds/Area,Home Owners Association,Lake,Pond |
| Assoc Fee Paid Per | Annually |
| County | Goochland |
| New Construction | true |
| Property Type | Residential |
| Home Owner Assoc | true |
| Attached Garage | true |
| Subdivision Name | Breeze Hill |
| Garage Y/N | true |
| Total Rooms | 11 |
| Full Baths | 3 |
| Status | Active |
| High School | Goochland |
| Disclosures | Covenants/Restrictions Disclosure |
| MLS Area | 24 - Goochland |
| Lot Size Units | Acres |
| Waterfront Y/N | false |
| Elementary School | Goochland |
| Year Built Details | Under Construction |
| Middle/Junior High School | Goochland |
| Property Condition | New Construction,Under Construction |
| Days on Market | 123 |
| Standard Status | Active |
| Tax Lot | 23 |
| Ownership Type | Corporation |
| Property Sub Type Additional | Single Family Residence |
Interior Features
| Basement | Crawl Space |
|---|---|
| Flooring | Tile,Wood |
| Total Fireplaces | 1 |
| Fireplace Features | Gas |
| Total Stories | 2 |
| Basement (Y/N) | false |
| Air Conditioning Y/N | true |
| Heating Y/N | true |
| Fireplace Y/N | true |
| Half Baths | 1 |
| Laundry Features | Washer Hookup,Dryer Hookup |
| Total Bedrooms | 4 |
| LivingAreaSource | Builder |
| Total Baths | 4 |
Exterior Features
| Fencing | None |
|---|---|
| Parking Features | Attached,Driveway,Garage,Garage Door Opener,Oversized,Paved |
| Lot Features | Cul-De-Sac |
| Water Source | Well |
| Door Features | French Doors |
Amenities
- Foreclosure
- Views
- Short Sale
- New Construction
- Adult 55+
- Lease To Own
- No HOA Fees
- Furnished
- Primary On Main
- Air Conditioning
- Seller Finance
- Green
- Fixer Upper
- Horse
- Golf
- Fireplace
- Deck
- Garage
- Basement
- Pool
Property vs Single Family Average in 23102
Price
Year Built
 All or a portion of the multiple listing information is provided by the Central Virginia Regional Multiple Listing Service, LLC, from a copyrighted compilation of listings. All CVR MLS information provided is deemed reliable but is not guaranteed accurate. The compilation of listings and each individual listing are ©2026 Central Virginia Regional Multiple Listing Service, LLC. All rights reserved.
All MLS listings are © 2026 Central Virginia Regional Multiple Listing Service, LLC. All
All or a portion of the multiple listing information is provided by the Central Virginia Regional Multiple Listing Service, LLC, from a copyrighted compilation of listings. All CVR MLS information provided is deemed reliable but is not guaranteed accurate. The compilation of listings and each individual listing are ©2026 Central Virginia Regional Multiple Listing Service, LLC. All rights reserved.
All MLS listings are © 2026 Central Virginia Regional Multiple Listing Service, LLC. All
