
Address
2953 Preston Park Court, Goochland, VA
Price
$ 550,000
Property Attributes
- MLS#2615920
- TypeSingle Family
- Listing Status Active
- CountyGoochland
- CityGoochland
- Area24 - Goochland
- NeighborhoodPreston Park
- Zip23153
- Style
- Year Built2021
- Taxes$ 2641
- Price$ 550,000
- Bedrooms3
- Full Bathrooms2
- Half Bathrooms1
- Sqr Footage2017
- Lot Size1.51 Acres
Data Source:
Central Virginia Regional MLS (CVRMLS)
Property Description
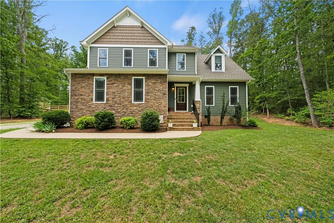
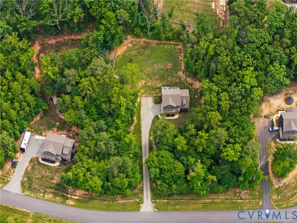
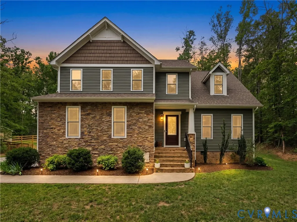
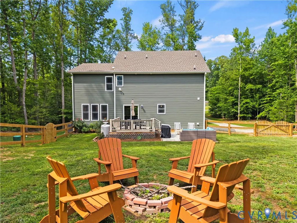
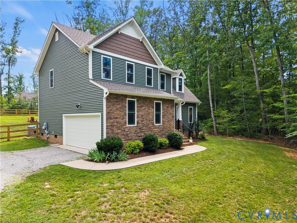
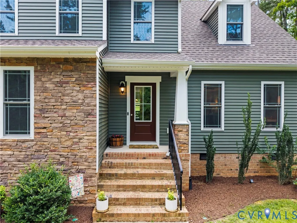
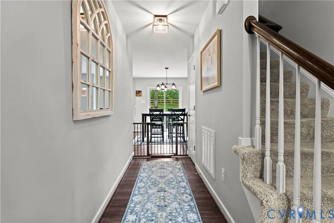
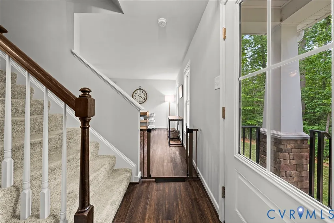
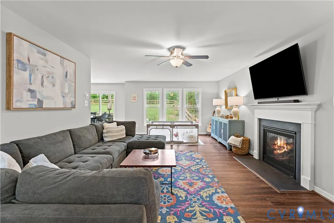
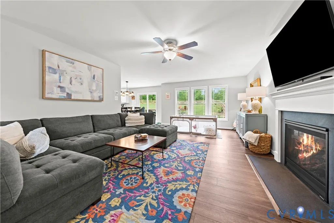
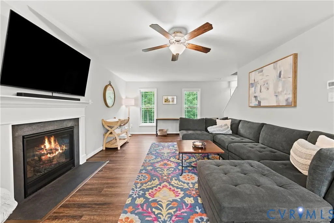
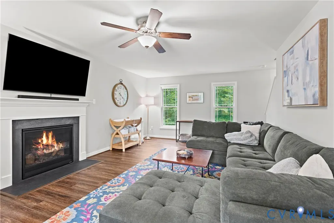
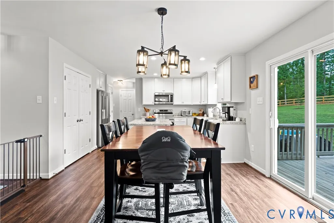
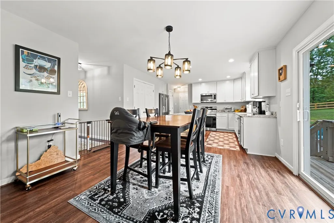
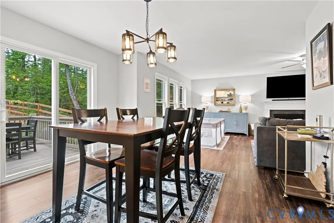
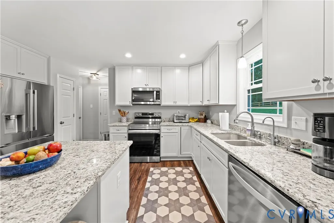
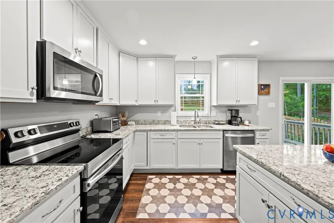
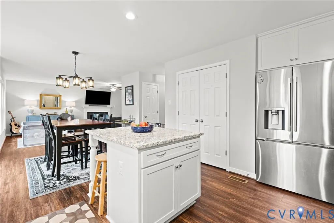
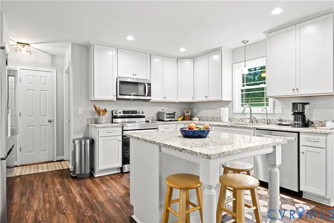
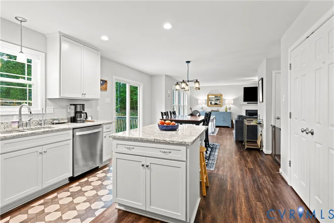
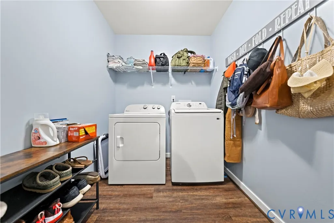
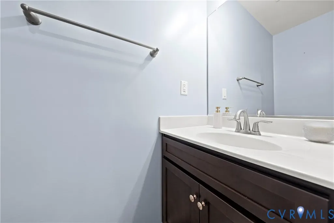
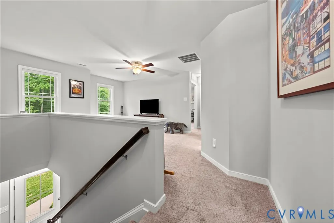
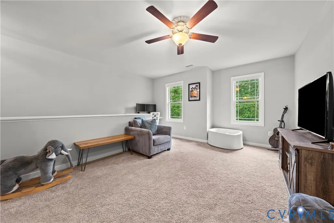
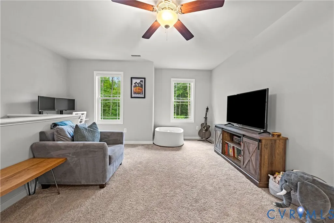
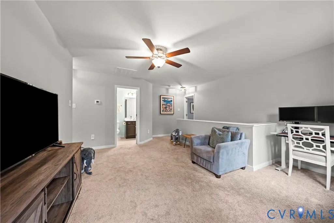
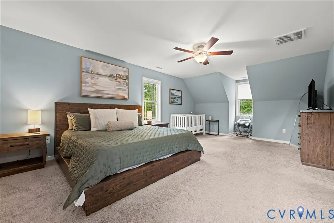
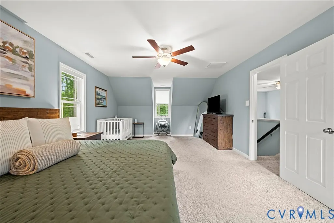
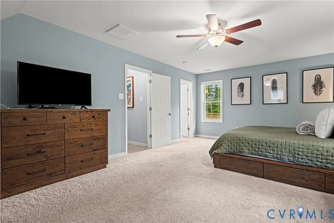
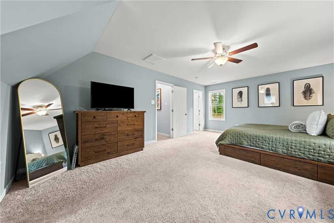
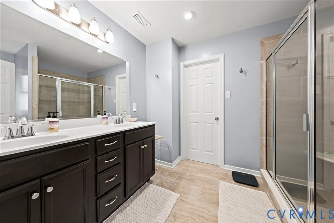
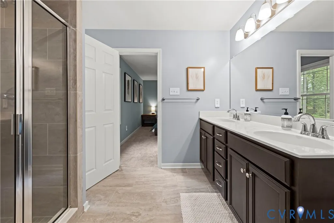
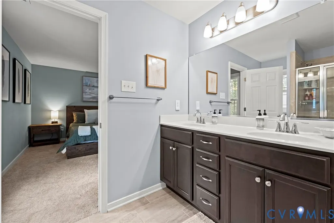
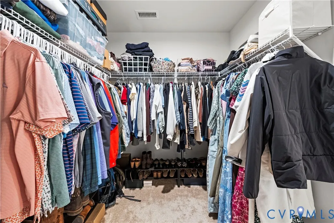
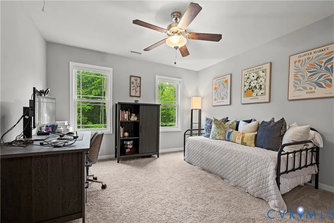
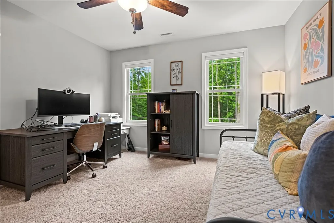
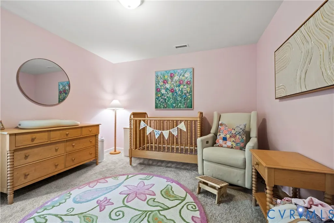
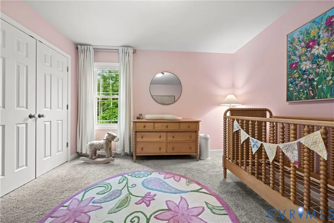
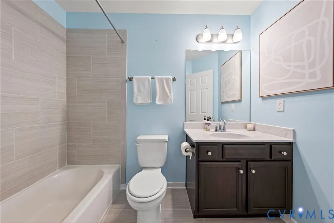
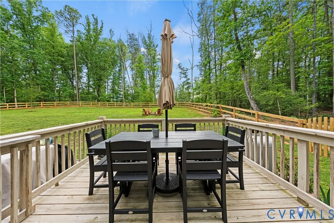
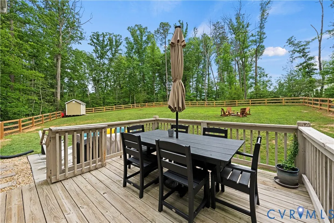
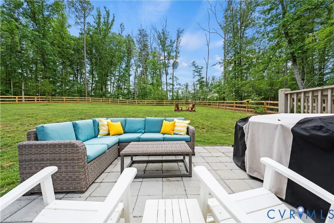
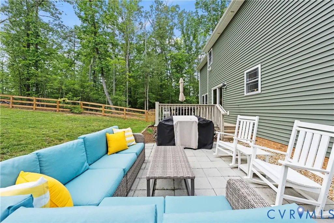
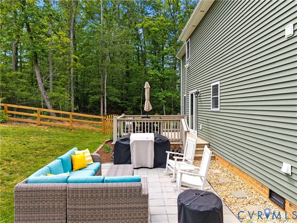
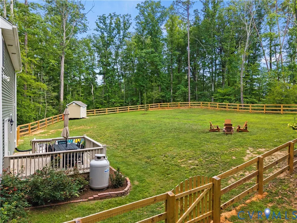
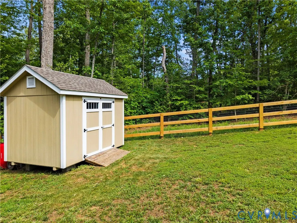
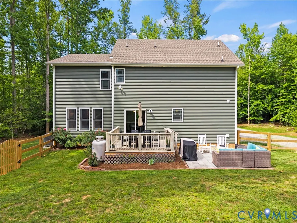
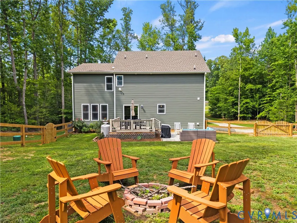
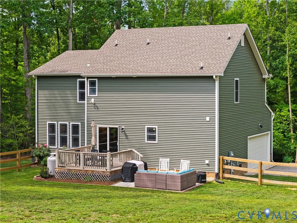
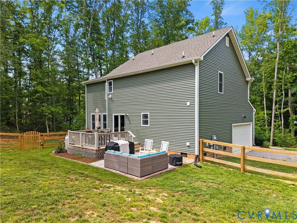
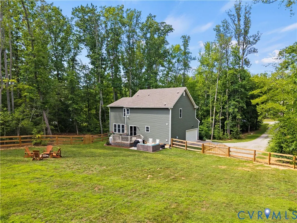
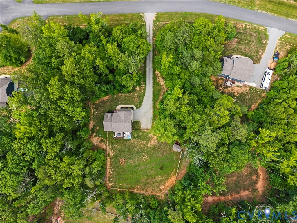
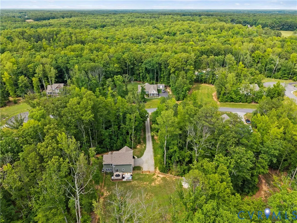
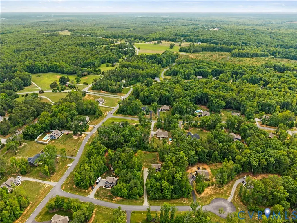
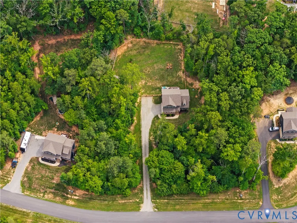
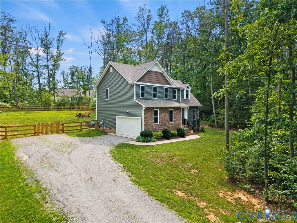
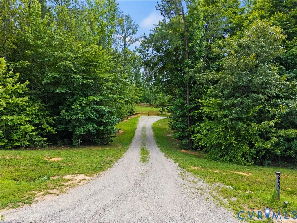
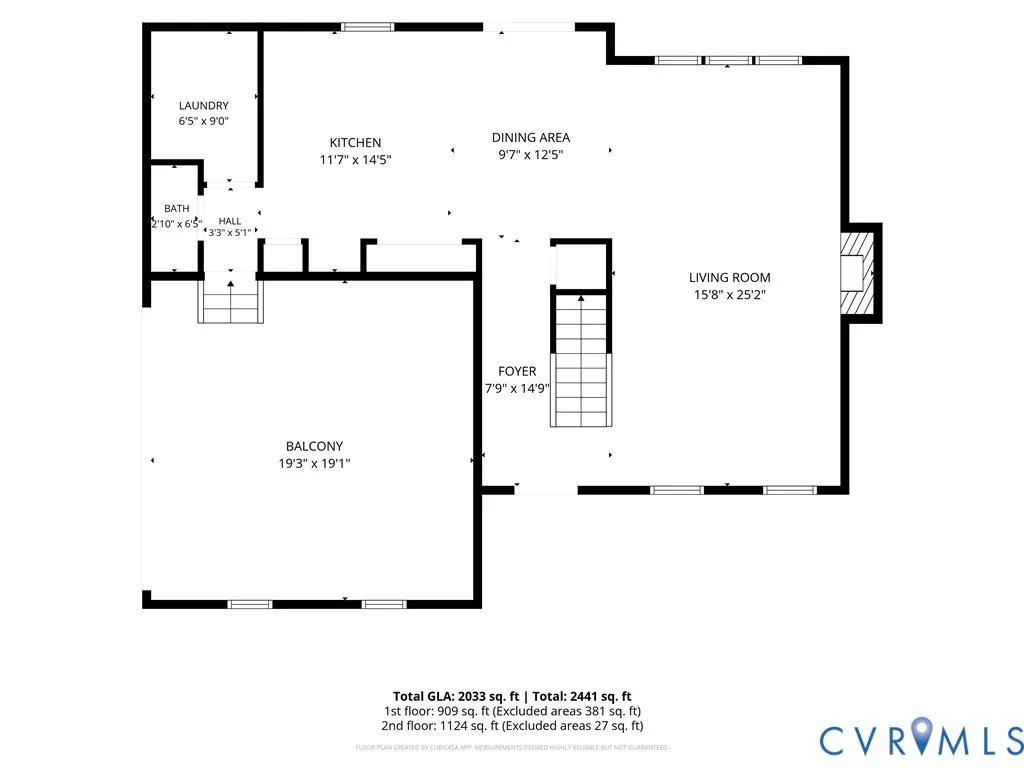
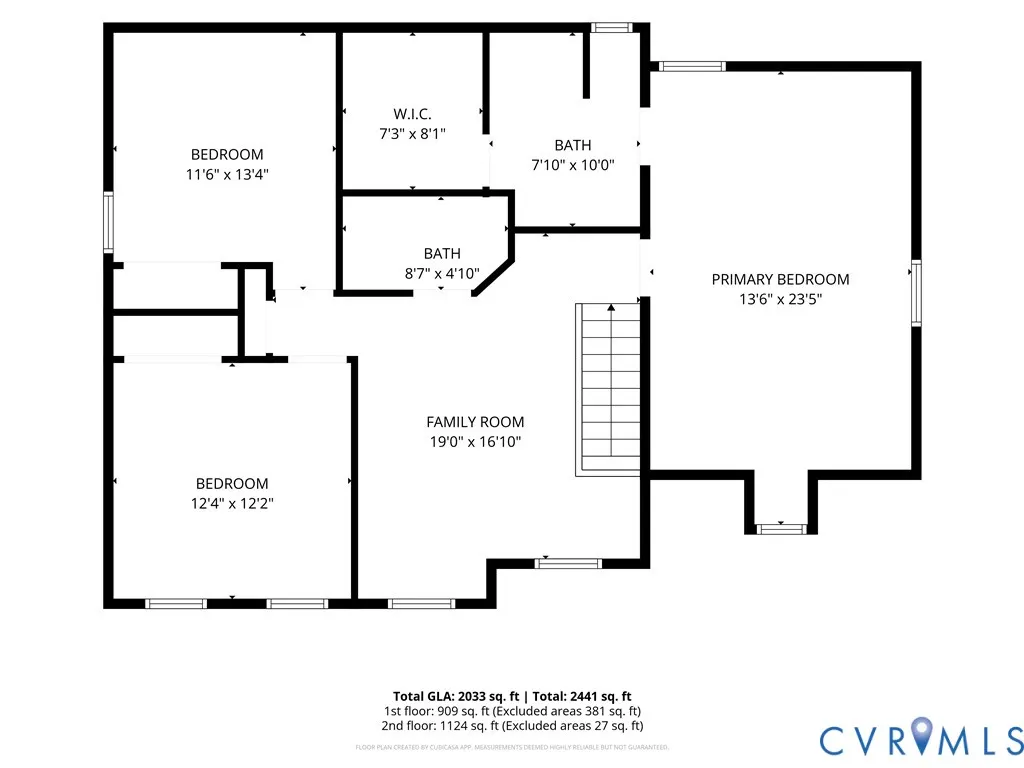
Welcome to 2953 Preston Park Court in the Preston Park community in beautiful Western Goochland County! This 2-Story Vinyl-Sided craftsman-style home w/Stone Accents is perfectly situated on a fenced & private 1.51 Acre Lot! LVP Flooring throughout the 1st Floor! Eat-in Kitchen boasts Gorgeous Granite Countertops, Center Island w/Bar, White Shaker-Style Soft-Close Cabinetry w/Brushed Nickel Knobs & Pulls, and SS Appliances! Refrigerator, Washer, & Dryer Convey! The Family Room is accentuated w/a Gas Fireplace w/Slate Surround & Hearth! The 2nd Floor offers 3 Bedrooms and a flexible loft space. The Primary Bedroom features a Walk-in Closet (8x7) and an Attached Bath w/ Tile Flooring, a Double Vanity, and a tile-surround glass-front shower! The landscaped and wooded grounds include a new detached shed, Front Porch with/Metal Railing, Rear Deck (12x11), Patio (12x12) & an encapsulated crawl space w/ dehumidifier. Attached 2-Car side-entry garage w/ double width packing. Located only 30 minutes to Short Pump & 40 minutes in either direction to either Charlottesville or Downtown Richmond via Interstate 64. All inspections have been completed as part of the seller's relocation process, and a quick closing is possible for the new owner!
| Elementary School | Middle School | High School |
|---|---|---|
| Goochland Elementary School | Goochland Middle School | Goochland High School |
| Price History | |
|---|---|
| 6/18/2026 | Listed $580,000 |
| 6/24/2026 | 2$570,000 |
| 7/14/2026 | 2$560,000 |
| 9/10/2026 | 2$550,000 |
General Features
| Interior Features | Ceiling Fan(s),Dining Area,Double Vanity,Eat-in Kitchen,Fireplace,Granite Counters,High Speed Internet,Kitchen Island,Loft,Bath in Primary Bedroom,Pantry,Recessed Lighting,Wired for Data,Walk-In Closet(s) |
|---|---|
| Sewer | Septic Tank |
| Heating | Electric,Heat Pump,Zoned |
| Cooling | Heat Pump,Zoned |
| Possession | Close Of Escrow |
| Roof | Composition,Shingle |
| Appliances | Dryer,Dishwasher,Electric Cooking,Electric Water Heater,Disposal,Microwave,Oven,Refrigerator,Smooth Cooktop,Stove,Water Heater,Washer |
| Exterior Features | Deck,Out Building(s),Storage,Shed,Unpaved Driveway |
| HOA | 375 |
| Garage Spaces | 2 |
| Association Fee Includes | Common Areas |
| Patio/Porch Features | Rear Porch,Patio,Deck |
| Architectural Style | Craftsman,Two Story |
| Pool Features | None |
| Construction Materials | Drywall,Frame,Stone,Vinyl Siding |
| Year Built | 2021 |
| Stories | 2 |
| Topography | Sloping |
| Levels | Two |
| Property SubType | Single Family Residence |
| Tax Year | 2026 |
| Percent Ownership | Corporate,Relocation |
| Community Features | Home Owners Association |
| Assoc Fee Paid Per | Annually |
| County | Goochland |
| New Construction | false |
| Property Type | Residential |
| Home Owner Assoc | true |
| Attached Garage | true |
| Subdivision Name | Preston Park |
| Garage Y/N | true |
| Other Structures | Shed(s),Outbuilding |
| Total Rooms | 9 |
| Full Baths | 2 |
| Status | Active |
| Directions | GPS or Sandy Hook Rd to Preston Park Blvd, right on Preston Park Ct, 2nd home on left (look for sign) |
| High School | Goochland |
| Disclosures | Covenants/Restrictions Disclosure |
| Zoning Description | R-1 |
| MLS Area | 24 - Goochland |
| Lot Size Units | Acres |
| Waterfront Y/N | false |
| Elementary School | Goochland |
| Year Built Details | Actual |
| Tax Annual Amount | 2641.52 |
| Middle/Junior High School | Goochland |
| Property Condition | Resale |
| Virtual Tour | https://www.zillow.com/view-3d-home/bfd8b74f-46c4-4ca8-83f7-531be035b75f?setAttribution=mls&wl=true&utm_source=dashboard |
| Days on Market | 85 |
| Standard Status | Active |
| Occupancy Type | Owner |
| Tax Assessed Value | 498400 |
| Tax Lot | 17 |
| Virtual Tour | https://www.zillow.com/view-3d-home/bfd8b74f-46c4-4ca8-83f7-531be035b75f?setAttribution=mls&wl=true&utm_source=dashboard |
| Ownership Type | Corporation |
| Property Sub Type Additional | Single Family Residence |
Interior Features
| Basement | Crawl Space |
|---|---|
| Flooring | Partially Carpeted,Tile,Vinyl |
| Total Fireplaces | 1 |
| Fireplace Features | Factory Built,Gas,Stone |
| Total Stories | 2 |
| Basement (Y/N) | false |
| Air Conditioning Y/N | true |
| Heating Y/N | true |
| Window Features | Screens,Thermal Windows |
| Fireplace Y/N | true |
| Half Baths | 1 |
| Laundry Features | Washer Hookup,Dryer Hookup |
| Total Bedrooms | 3 |
| LivingAreaSource | Assessor |
| Total Baths | 3 |
Exterior Features
| Fencing | Back Yard,Mixed,Fenced |
|---|---|
| Parking Features | Attached,Driveway,Garage,Garage Door Opener,Oversized,Garage Faces Rear,Garage Faces Side,Unpaved |
| Lot Features | Sloped,Cul-De-Sac |
| Water Source | Well |
| Lot Size Area | 1.51 |
| Lot Size Acres | 1.51 |
| Door Features | Insulated Doors |
Amenities
- Foreclosure
- Views
- Short Sale
- New Construction
- Adult 55+
- Lease To Own
- No HOA Fees
- Furnished
- Primary On Main
- Air Conditioning
- Seller Finance
- Green
- Fixer Upper
- Horse
- Golf
- Fireplace
- Deck
- Garage
- Basement
- Pool
Property vs Single Family Average in 23153
Price
Taxes
Year Built
 All or a portion of the multiple listing information is provided by the Central Virginia Regional Multiple Listing Service, LLC, from a copyrighted compilation of listings. All CVR MLS information provided is deemed reliable but is not guaranteed accurate. The compilation of listings and each individual listing are ©2026 Central Virginia Regional Multiple Listing Service, LLC. All rights reserved.
All MLS listings are © 2026 Central Virginia Regional Multiple Listing Service, LLC. All
All or a portion of the multiple listing information is provided by the Central Virginia Regional Multiple Listing Service, LLC, from a copyrighted compilation of listings. All CVR MLS information provided is deemed reliable but is not guaranteed accurate. The compilation of listings and each individual listing are ©2026 Central Virginia Regional Multiple Listing Service, LLC. All rights reserved.
All MLS listings are © 2026 Central Virginia Regional Multiple Listing Service, LLC. All
