
Address
768 Hardtimes Road, Farmville, VA
Price
$ 995,000
Property Attributes
- MLS#2618436
- TypeSingle Family
- Listing Status Active
- CountyPrince Edward
- CityFarmville
- Area300 - Prince Edward
- NeighborhoodNone
- Zip23901
- Style
- Year Built1999
- Taxes$ 2541
- Price$ 995,000
- Bedrooms3
- Full Bathrooms3
- Half Bathrooms1
- Sqr Footage2995
- Lot Size7 Acres
Data Source:
Central Virginia Regional MLS (CVRMLS)
Property Description
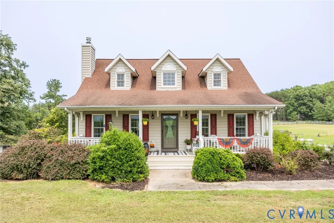
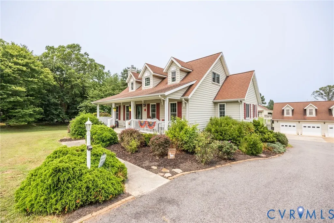
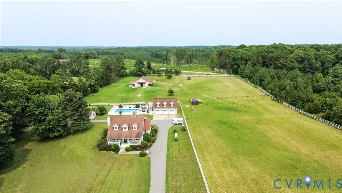
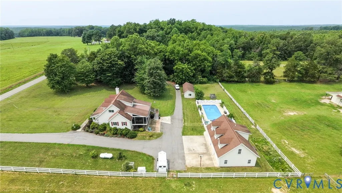
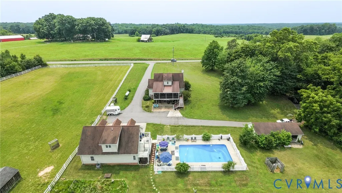
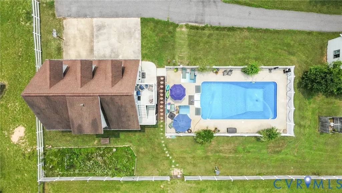
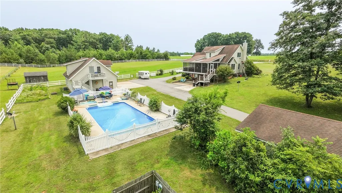
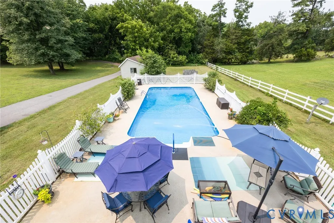
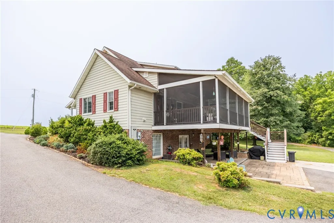
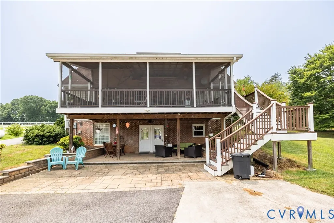
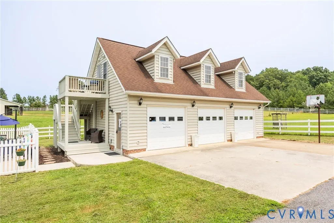
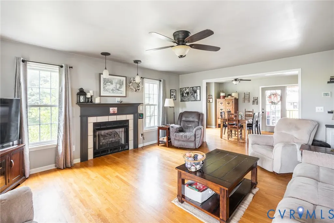
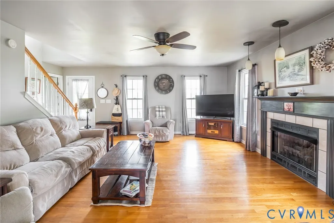
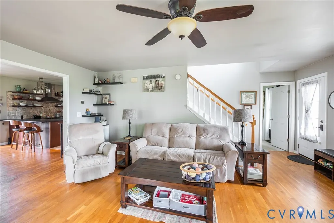
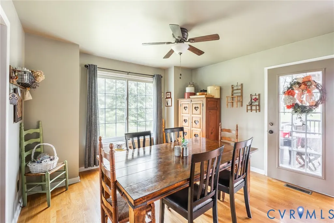
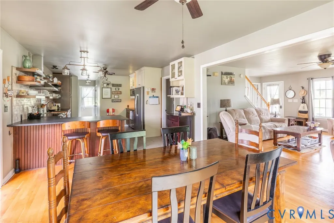
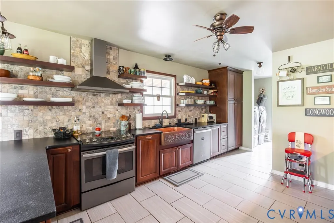
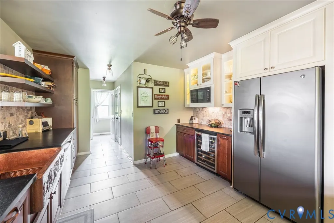
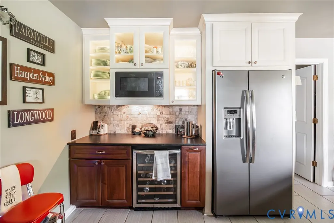
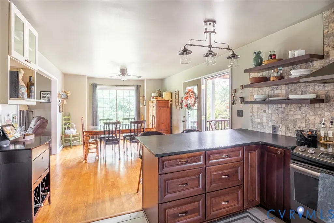
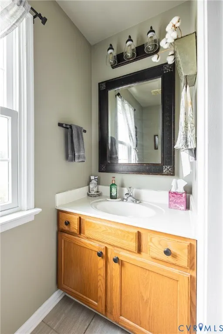
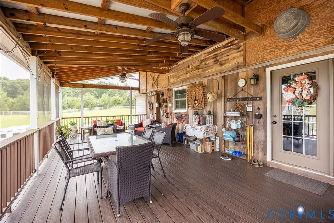
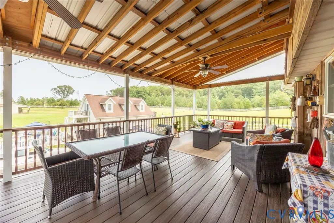
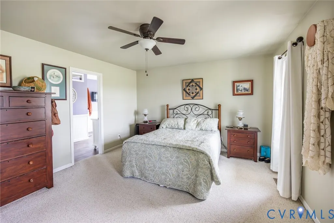
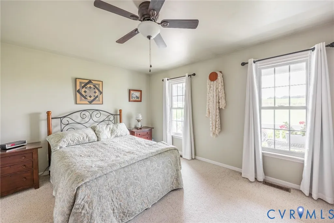
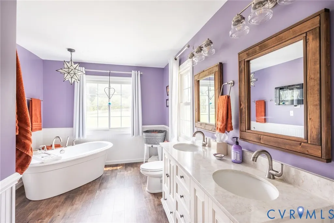
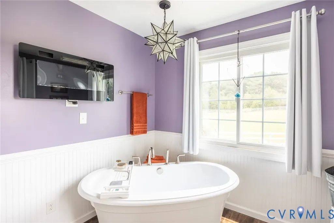
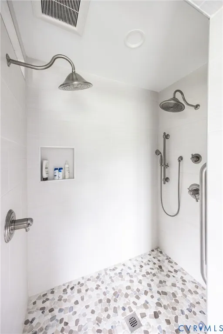
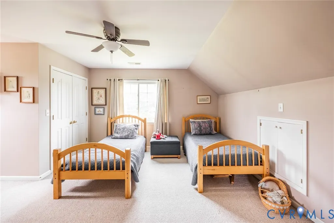
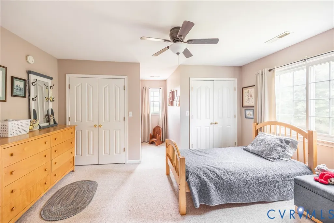
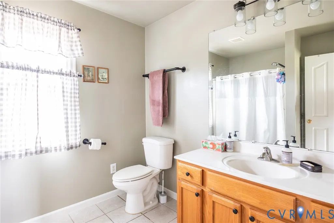
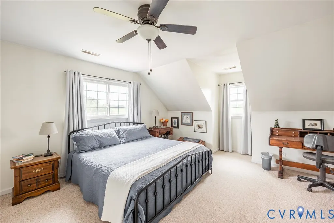
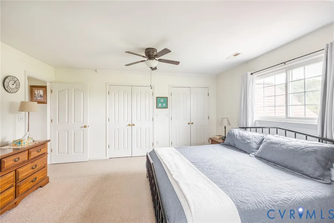
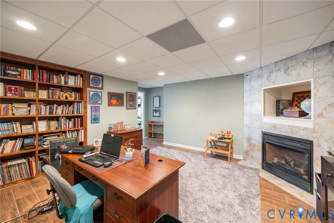
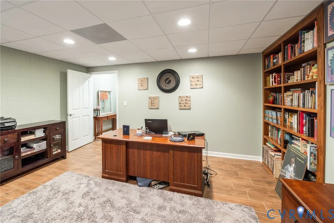
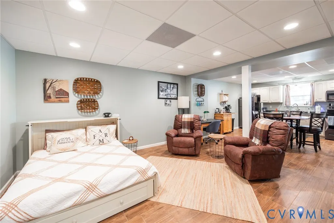
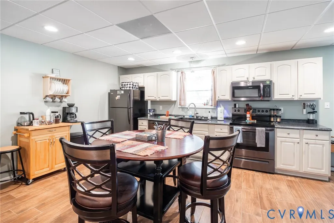
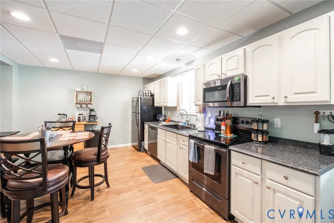
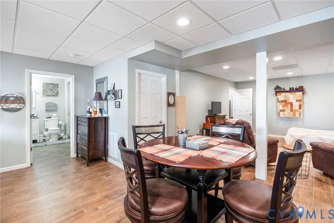
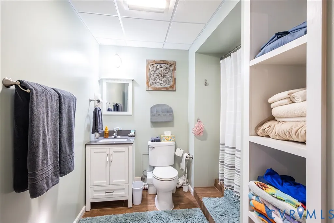
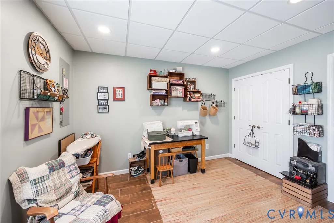
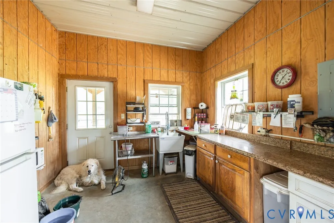
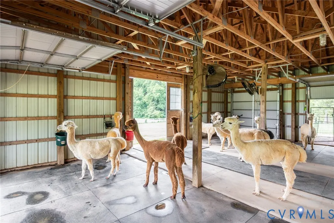
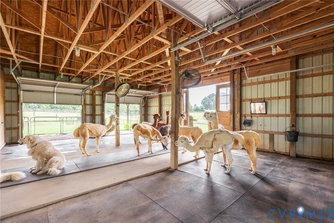
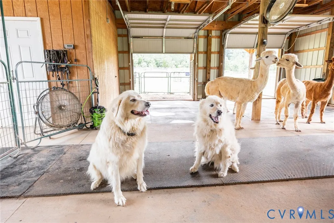
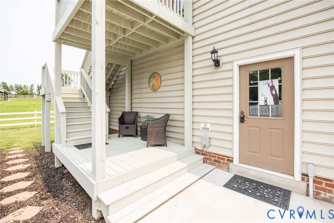
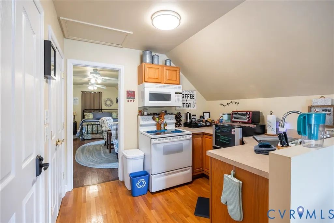
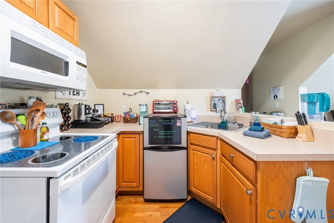
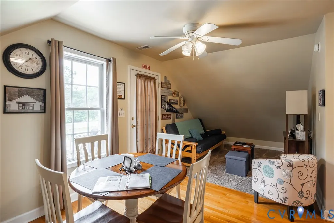
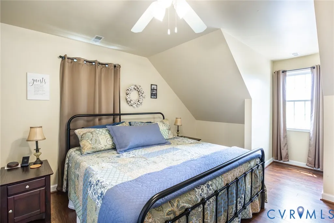
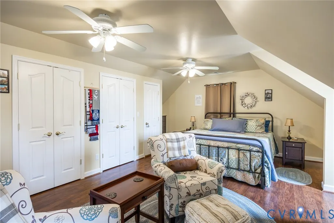
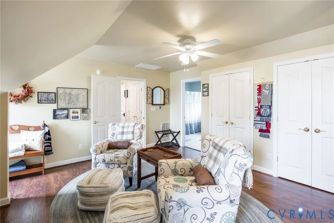
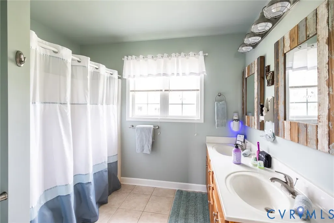
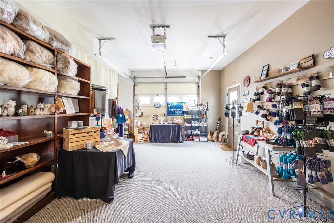
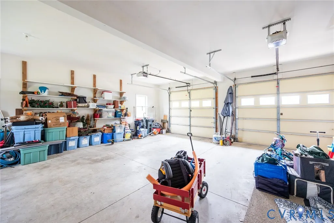
BrightEyes Alpaca Retreat – Luxury Farm Estate with Income Potential Experience refined country living and income-producing opportunity at BrightEyes Alpaca Retreat, a turnkey farm estate featuring a beautifully updated main residence, detached apartment, retail space, barn, workshop, pool, and fenced pastures. The custom 3-bedroom, 3½-bath home offers hardwood floors, 3 warm propane fireplaces, and an updated chef’s kitchen with granite countertops, premium cabinetry, and upscale appliances. The main-level owner’s suite includes a spa-like bath with a tiled walk-in shower, soaking tub, dual vanities, and walk-in closet. Upstairs are two oversized bedrooms with double closets and a full bath. The finished walkout lower level adds an office with a propane fireplace, a large multipurpose room with a second kitchen and propane fireplace, a full bath, and access to a stone paver patio. A screened porch with Trex (R) flooring, chestnut walls, and ceiling fans overlooks the barn, pastures, alpacas, and in-ground pool. The pool area includes premium vinyl fencing and outdoor furnishings. The detached three-car garage includes parking for two vehicles, a retail shop in the third bay, and a half bath. Above it, a furnished apartment offers an oversized bedroom, full bath, kitchen, living area, and two-level deck with pool and pasture views. Additional features include a workshop, equipment storage, a barn, and fenced pastures ready for livestock. Whether for an alpaca farm, agritourism, rental income, or luxury country living, BrightEyes Alpaca Retreat is a rare Virginia estate.
| Elementary School | Middle School | High School |
|---|---|---|
| Prince Edward Elementary School | Prince Edward Middle School | Prince Edward High School |
| Price History | |
|---|---|
| 7/26/2026 | Listed $995,000 |
General Features
| Interior Features | Ceiling Fan(s),Dining Area,Fireplace,Granite Counters,Bath in Primary Bedroom,Main Level Primary,Recessed Lighting,Walk-In Closet(s) |
|---|---|
| Sewer | Septic Tank |
| Heating | Electric,Heat Pump,Zoned |
| Cooling | Heat Pump,Zoned |
| Possession | Close Of Escrow |
| Roof | Composition |
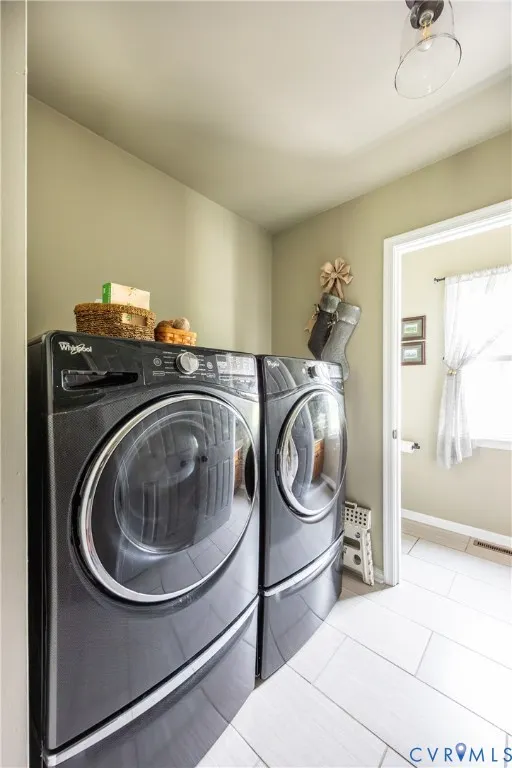
| Appliances | Dryer,Dishwasher,Electric Water Heater,Disposal,Refrigerator,Range Hood,Smooth Cooktop,Washer |
| Exterior Features | Deck,Out Building(s),Paved Driveway |
| Garage Spaces | 3 |
| Patio/Porch Features | Rear Porch,Front Porch,Screened,Deck |
| Architectural Style | Cape Cod |
| Pool Features | Fenced,In Ground,Outdoor Pool,Pool,Private,Vinyl |
| Security Features | Smoke Detector(s) |
| Construction Materials | Drywall,Frame,Vinyl Siding |
| Year Built | 1999 |
| Levels | One and One Half |
| Property SubType | Single Family Residence |
| Tax Year | 2025 |
| Percent Ownership | Corporate |
| Accessibility | Grab Bars |
| County | Prince Edward |
| New Construction | false |
| Property Type | Residential |
| Attached Garage | false |
| Subdivision Name | None |
| Garage Y/N | true |
| Other Structures | Barn(s),Garage Apartment,Guest House,Outbuilding,Stable(s) |
| Total Rooms | 7 |
| Full Baths | 3 |
| Status | Active |
| Directions | Just before coming into the Hampden-Sydney College main entrance turn right onto Five Forks Rd. Turn right onto Back Hampden Sydney Rd. Turn left onto Hardtimes Rd. House is on right. |
| High School | Prince Edward |
| MLS Area | 300 - Prince Edward |
| Lot Size Units | Acres |
| Waterfront Y/N | false |
| Elementary School | Prince Edward |
| Year Built Details | Actual |
| Tax Annual Amount | 2541 |
| Middle/Junior High School | Prince Edward |
| Property Condition | Resale |
| Virtual Tour | https://vimeo.com/1211070545 |
| Days on Market | 49 |
| Standard Status | Active |
| Occupancy Type | Owner |
| Tax Assessed Value | 498300 |
| Ownership Type | Corporation |
| Property Sub Type Additional | Single Family Residence |
Interior Features
| Basement | Full,Heated,Walk-Out Access |
|---|---|
| Flooring | Carpet,Tile |
| Total Fireplaces | 3 |
| Fireplace Features | Factory Built,Ventless |
| Total Stories | 1 |
| Basement (Y/N) | true |
| Air Conditioning Y/N | true |
| Heating Y/N | true |
| Fireplace Y/N | true |
| Half Baths | 1 |
| Total Bedrooms | 3 |
| Below Grade Finished Area | 1152 |
| LivingAreaSource | Assessor |
| Total Baths | 4 |
Exterior Features
| Fencing | Full,Wood,Fenced |
|---|---|
| Parking Features | Driveway,Detached,Garage,Guest,Heated Garage,Off Street,Paved,Two Spaces,Storage |
| Lot Features | Pasture |
| Water Source | Well |
| Lot Size Area | 7 |
| Lot Size Acres | 7 |
| Door Features | Storm Door(s) |
Amenities
- Foreclosure
- Views
- Short Sale
- New Construction
- Adult 55+
- Lease To Own
- No HOA Fees
- Furnished
- Primary On Main
- Air Conditioning
- Seller Finance
- Green
- Fixer Upper
- Horse
- Golf
- Fireplace
- Deck
- Garage
- Basement
- Pool
Property vs Single Family Average in 23901
Price
Taxes
Year Built
 All or a portion of the multiple listing information is provided by the Central Virginia Regional Multiple Listing Service, LLC, from a copyrighted compilation of listings. All CVR MLS information provided is deemed reliable but is not guaranteed accurate. The compilation of listings and each individual listing are ©2026 Central Virginia Regional Multiple Listing Service, LLC. All rights reserved.
All MLS listings are © 2026 Central Virginia Regional Multiple Listing Service, LLC. All
All or a portion of the multiple listing information is provided by the Central Virginia Regional Multiple Listing Service, LLC, from a copyrighted compilation of listings. All CVR MLS information provided is deemed reliable but is not guaranteed accurate. The compilation of listings and each individual listing are ©2026 Central Virginia Regional Multiple Listing Service, LLC. All rights reserved.
All MLS listings are © 2026 Central Virginia Regional Multiple Listing Service, LLC. All
