
Address
110 The Colony, Williamsburg, VA
Price
$ 895,000
Property Attributes
- MLS#2619261
- TypeSingle Family
- Listing Status Pending
- CountyJames City
- CityWilliamsburg
- Area118 - James City Co.
- NeighborhoodThe Colony
- Zip23185
- Style
- Year Built1956
- Taxes$ 5746
- Price$ 895,000
- Bedrooms4
- Full Bathrooms5
- Half Bathrooms0
- Sqr Footage5302
- Lot Size1.3 Acres
Data Source:
Central Virginia Regional MLS (CVRMLS)
Property Description
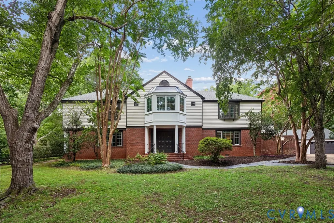
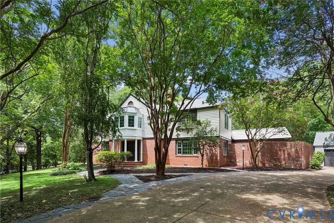
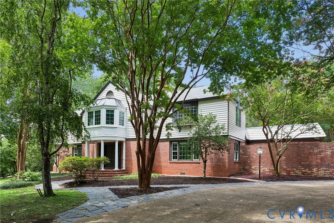
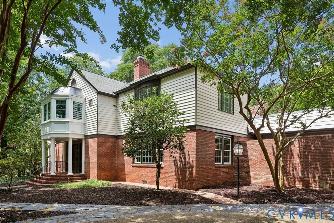
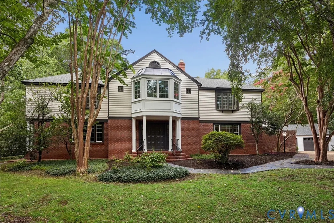
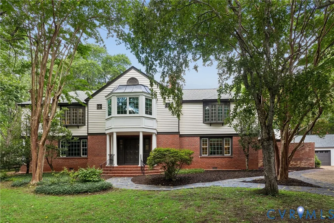
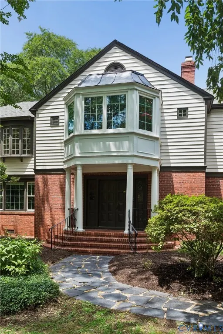
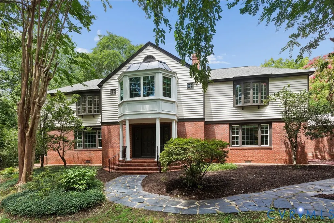
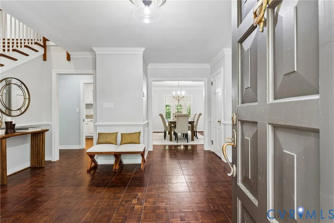
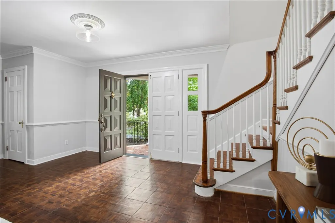
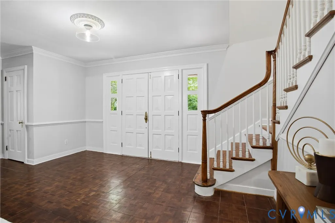
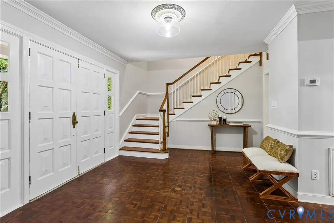
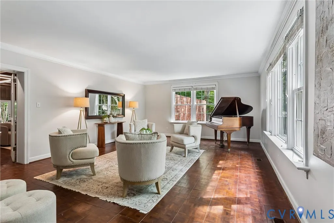
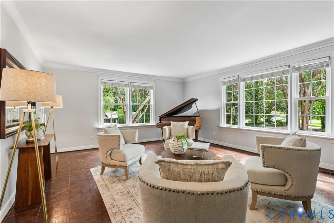
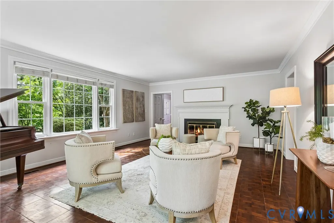
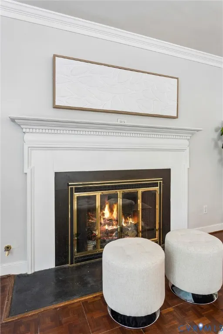
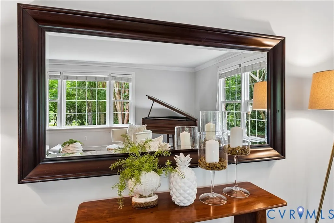
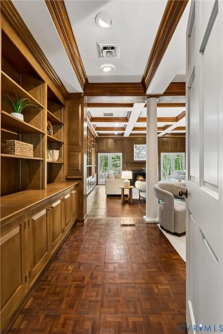
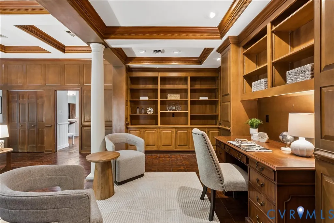
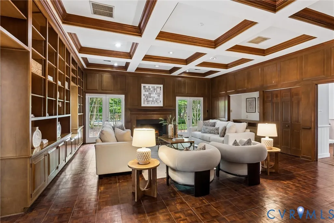
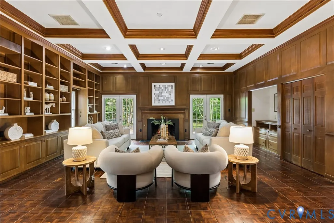
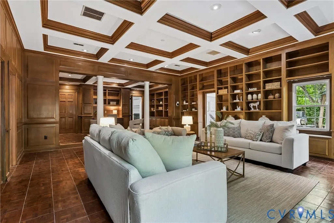
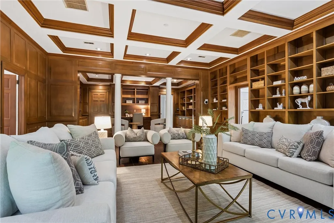
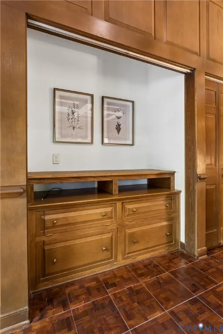
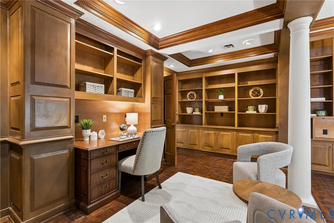
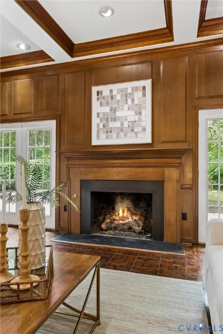
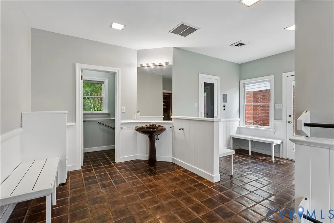
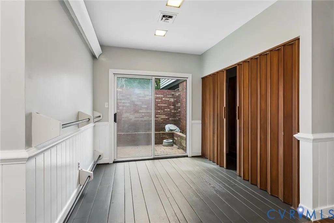
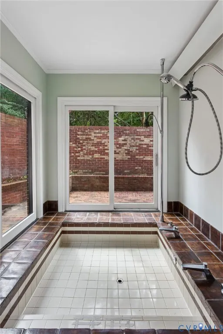
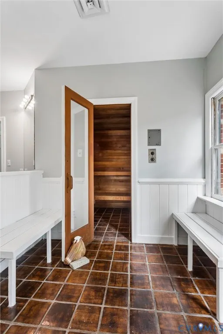
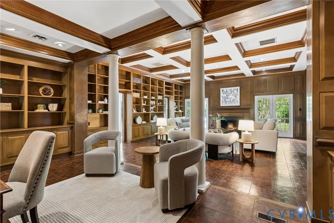
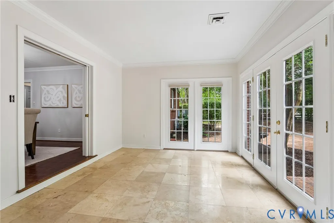
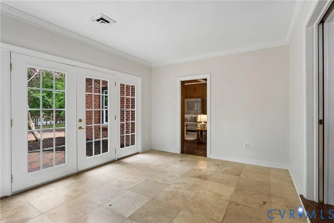
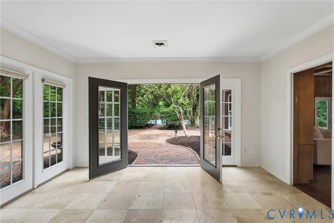
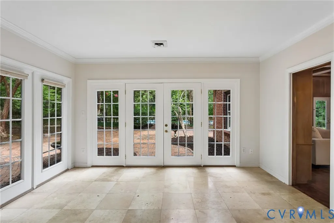
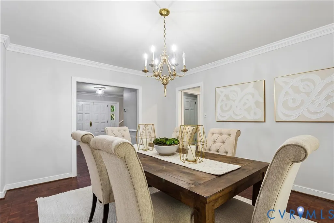
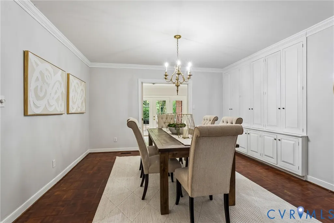
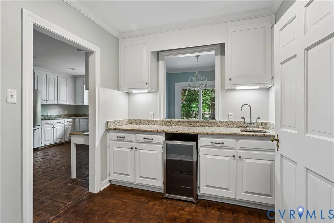
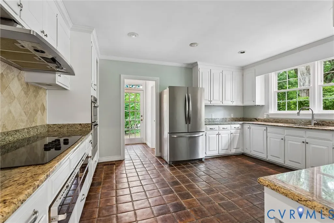
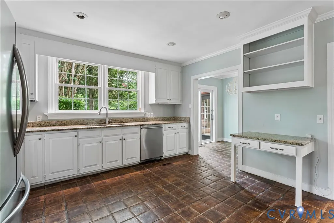
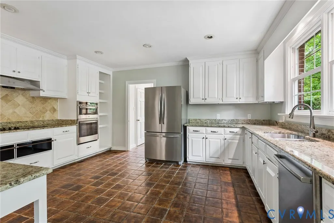
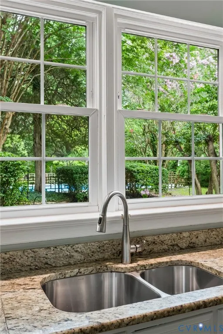
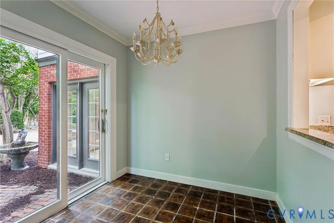
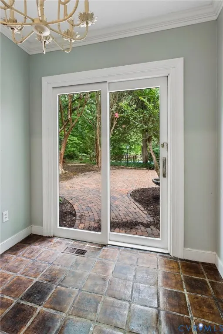
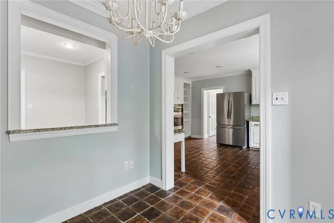
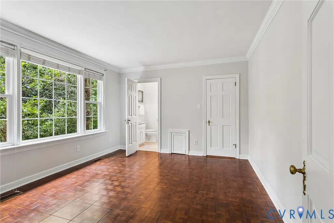
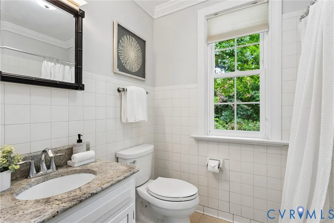
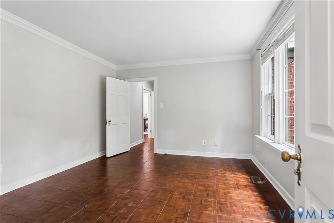
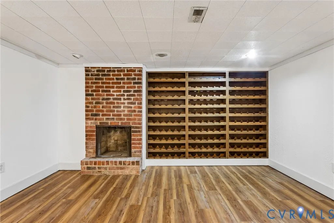
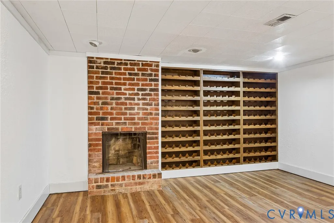
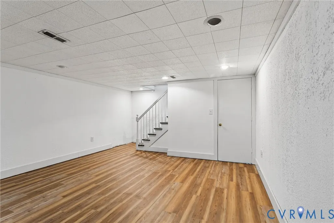
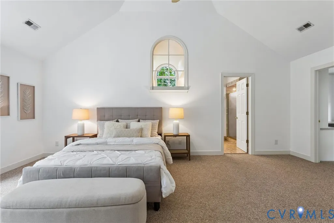
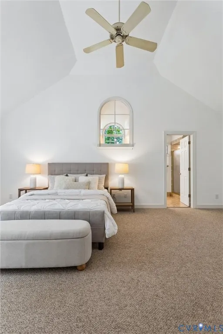
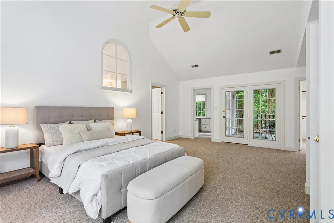
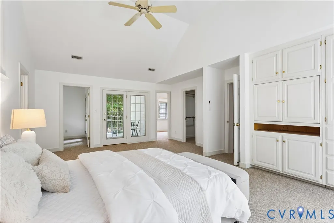
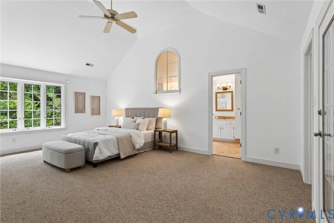
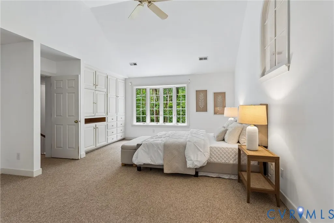
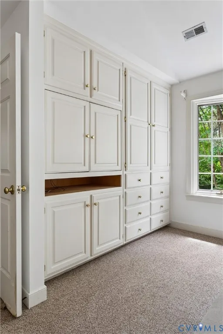
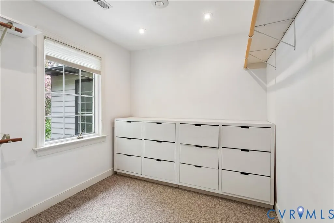
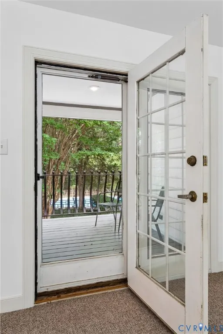
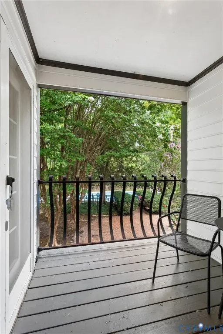
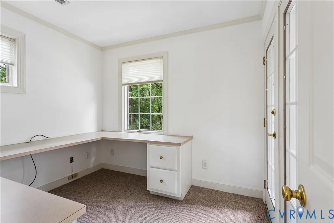
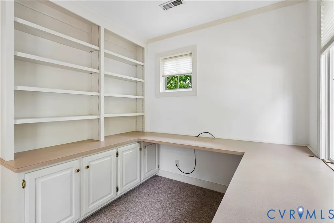
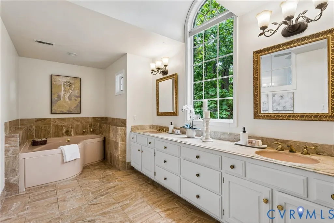
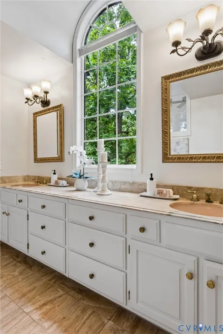
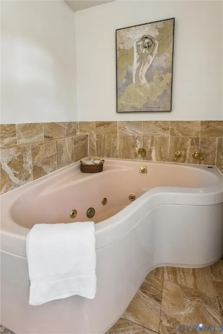
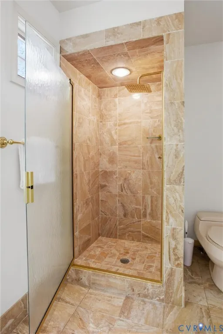
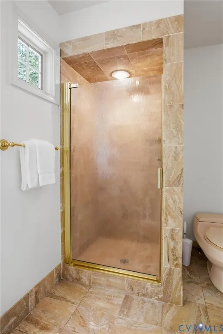
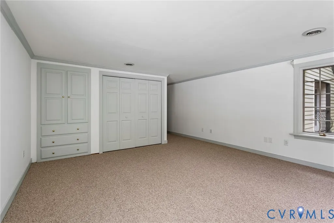
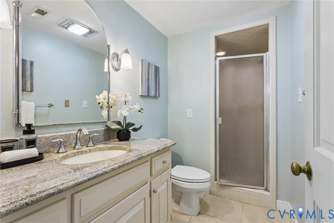
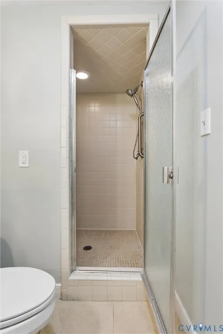
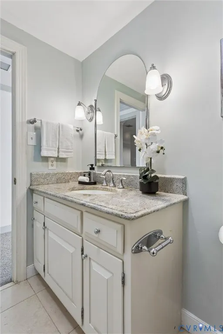
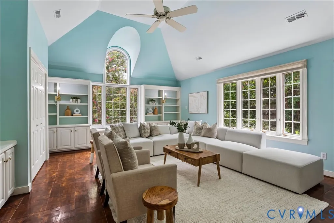
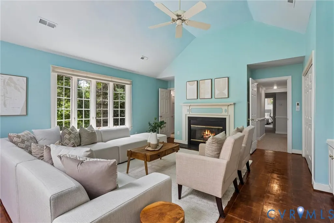
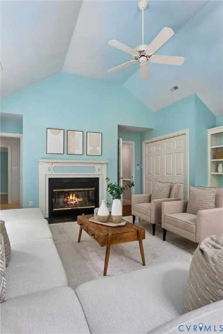
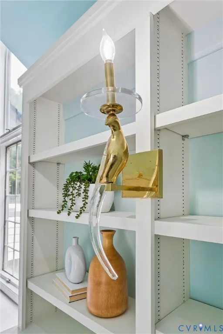
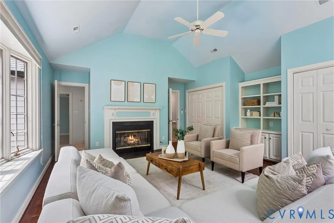
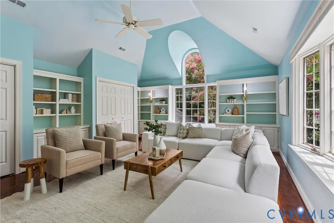
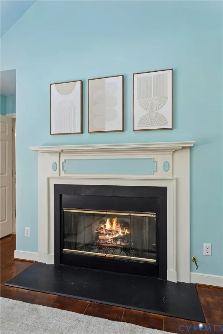
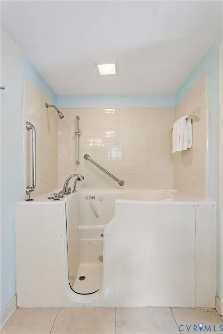
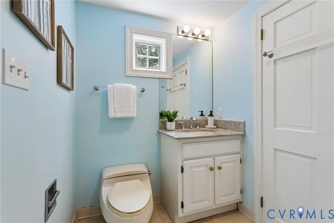
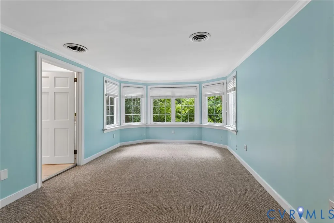
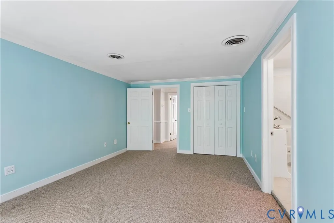
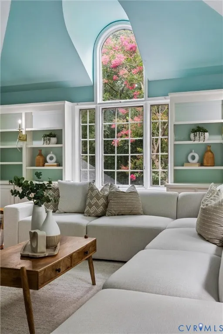
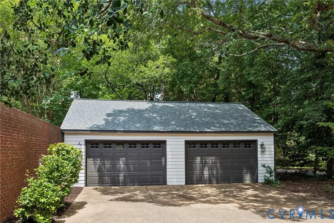
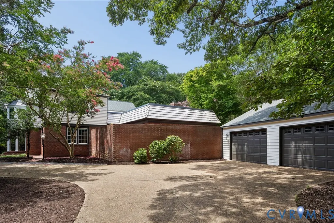
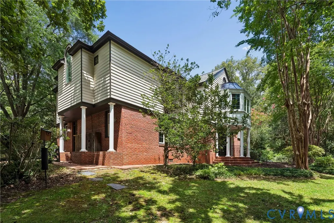
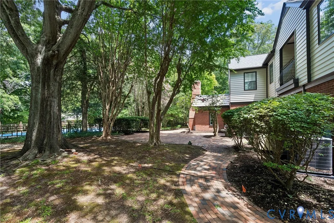
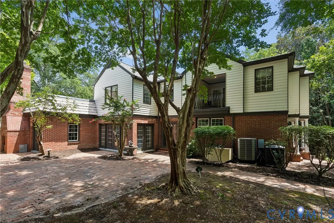
Hidden among mature trees on a rare double lot, this exceptional Williamsburg property offers the tranquility of a private country retreat just minutes from Colonial Williamsburg, William & Mary, shopping, dining, and golf. Set on 1.3 acres of lush, park-like grounds with no HOA, the property includes two separately deeded lots, including a buildable lot ideal for a guest house, in-law residence, or future custom home. Spanning nearly 5,000 square feet, the home offers four bedrooms plus a spacious family room with a built-in Murphy bed that easily serves as a fifth bedroom or guest suite. Five full baths, four fireplaces, and generous living spaces are designed for comfortable everyday living and effortless entertaining. The main level features parquet floors, a formal dining room, living room with fireplace, sunroom, and an impressive great room with rich wood paneling, coffered ceiling, fireplace, custom built-ins, and elegant white columns. A first-floor bedroom and full bath are ideal for guests, while the private spa retreat features a sauna and sunken soaking tub. Upstairs you'll find the spacious primary suite, two additional ensuite bedrooms, and a large family room with its own fireplace. The finished cellar includes a generous wine room with new flooring and a fireplace. Outside, the beautifully renovated resort-style pool is surrounded by expansive brick terraces, mature trees, established landscaping, a raised garden, and sweeping lawns that create the feeling of your own private park. Recent updates include a new roof (2023), main-level HVAC (2025), new flat roof over the great room and spa (2026), and fresh interior paint throughout. A rare opportunity to own one of Williamsburg's most distinctive homes, offering exceptional privacy, timeless character, and two separately deeded lots.
| Elementary School | Middle School | High School |
|---|---|---|
| Laurel Lane Elementary School | Berkeley Middle School | Lafayette High School |
| Price History | |
|---|---|
| 7/15/2026 | Listed $895,000 |
General Features
| Interior Features | Beamed Ceilings,Bookcases,Built-in Features,Bedroom on Main Level,Butler's Pantry,Breakfast Area,Ceiling Fan(s),Cathedral Ceiling(s),Dining Area,Separate/Formal Dining Room,Double Vanity,Eat-in Kitchen,En Suite Bathroom,Full Bath on Main Level,Fireplace,Granite Counters,Garden Tub/Roman Tub,High Ceilings,Jetted Tub,Bath in Primary Bedroom,Pantry |
|---|---|
| Sewer | Public Sewer |
| Heating | Natural Gas,Zoned |
| Cooling | Central Air,Zoned |
| Possession | Close Of Escrow |
| Roof | Asphalt,Flat,Shingle |
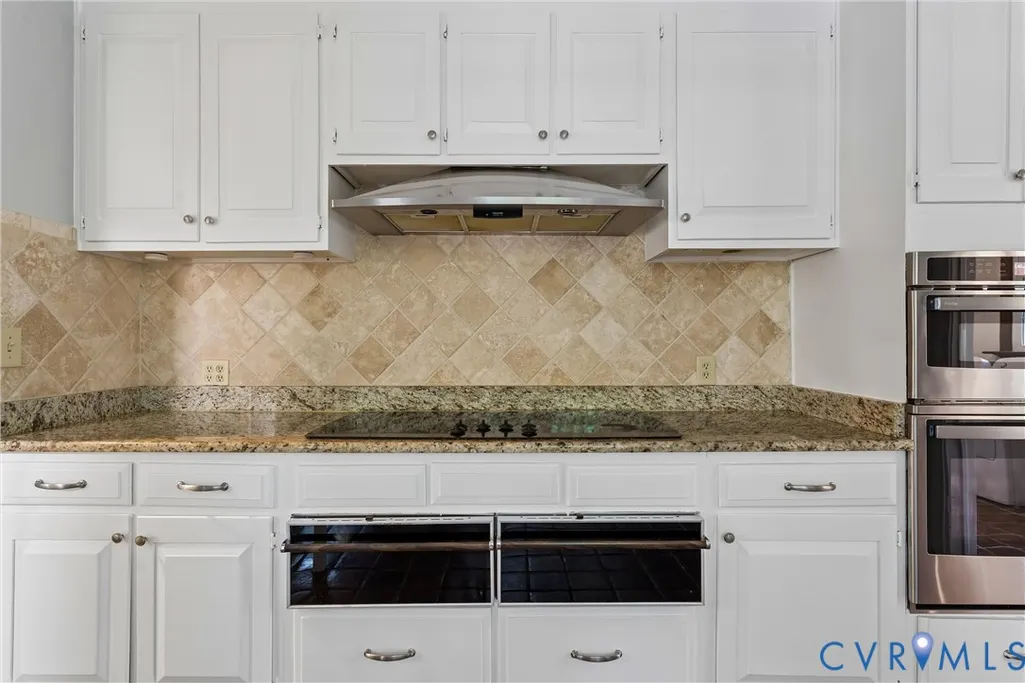
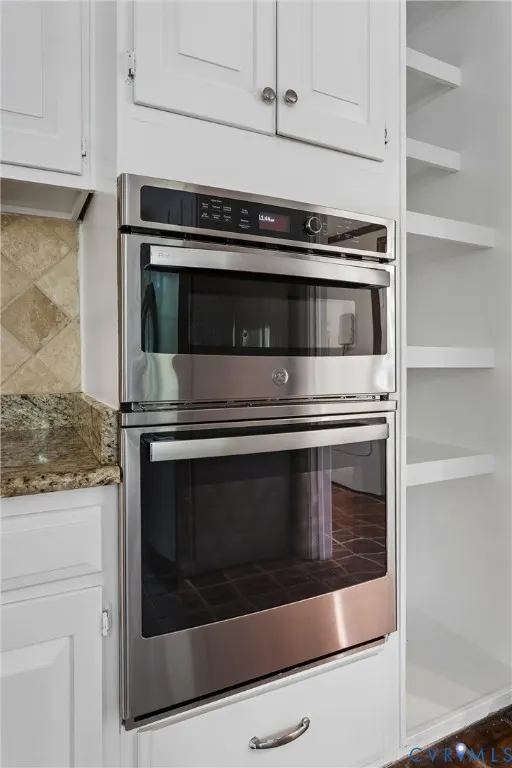
| Appliances | Built-In Oven,Cooktop,Dryer,Dishwasher,Electric Cooking,Disposal,Gas Water Heater,Microwave,Range,Refrigerator,Range Hood,Smooth Cooktop,Wine Cooler,Washer |
| Exterior Features | Lighting |
| Garage Spaces | 2.5 |
| Patio/Porch Features | Balcony,Patio,Stoop |
| Architectural Style | Colonial,Two Story |
| Pool Features | In Ground,Pool |
| Security Features | Smoke Detector(s) |
| Construction Materials | Brick,Drywall,Frame,Wood Siding |
| Year Built | 1956 |
| Electric | Generator Hookup |
| Stories | 2 |
| Levels | Two |
| Property SubType | Single Family Residence |
| Tax Year | 2026 |
| Percent Ownership | Individuals |
| County | James City |
| New Construction | false |
| Property Type | Residential |
| Attached Garage | false |
| Subdivision Name | The Colony |
| Garage Y/N | true |
| Total Rooms | 15 |
| Full Baths | 5 |
| Status | Pending |
| Directions | Jamestown Rd to Neck O Land Road to The Colony |
| High School | Lafayette |
| Disclosures | Seller Disclosure |
| Zoning Description | R1 |
| MLS Area | 118 - James City Co. |
| Lot Size Units | Acres |
| Waterfront Y/N | false |
| Elementary School | Laurel Lane |
| Year Built Details | Actual |
| Tax Annual Amount | 5746 |
| Middle/Junior High School | Berkeley |
| Property Condition | Resale |
| Days on Market | 54 |
| Standard Status | Pending |
| Occupancy Type | Owner |
| Tax Assessed Value | 907500 |
| Tax Lot | 14 |
| Ownership Type | Sole Proprietor |
| Property Sub Type Additional | Single Family Residence |
Interior Features
| Basement | Crawl Space,Partial |
|---|---|
| Flooring | Carpet,Ceramic Tile,Laminate,Parquet,Vinyl,Wood |
| Total Fireplaces | 4 |
| Fireplace Features | Gas,Wood Burning |
| Total Stories | 2 |
| Basement (Y/N) | true |
| Air Conditioning Y/N | true |
| Heating Y/N | true |
| Window Features | Palladian Window(s),Window Treatments |
| Fireplace Y/N | true |
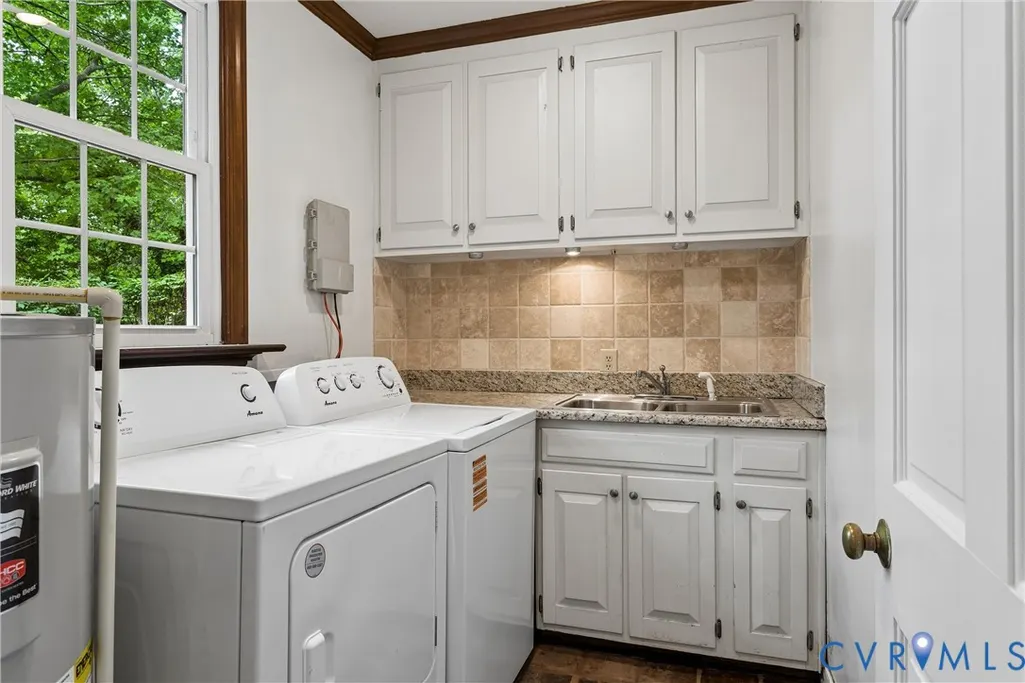
| Laundry Features | Washer Hookup,Dryer Hookup |
| Total Bedrooms | 4 |
| Below Grade Finished Area | 330 |
| LivingAreaSource | Assessor |
| Total Baths | 5 |
Exterior Features
| Fencing | Back Yard,Fenced,Split Rail,Wall |
|---|---|
| Parking Features | Circular Driveway,Direct Access,Detached,Garage,Garage Door Opener |
| Lot Features | Buildable,Split Possible |
| Water Source | Public |
| Lot Size Area | 1.3 |
| Lot Size Acres | 1.3 |
| Door Features | Sliding Doors |
| Other Equipment | Generator |
Amenities
- Foreclosure
- Views
- Short Sale
- New Construction
- Adult 55+
- Lease To Own
- No HOA Fees
- Furnished
- Primary On Main
- Air Conditioning
- Seller Finance
- Green
- Fixer Upper
- Horse
- Golf
- Fireplace
- Deck
- Garage
- Basement
- Pool
Property vs Single Family Average in 23185
Price
Taxes
Year Built
 All or a portion of the multiple listing information is provided by the Central Virginia Regional Multiple Listing Service, LLC, from a copyrighted compilation of listings. All CVR MLS information provided is deemed reliable but is not guaranteed accurate. The compilation of listings and each individual listing are ©2026 Central Virginia Regional Multiple Listing Service, LLC. All rights reserved.
All MLS listings are © 2026 Central Virginia Regional Multiple Listing Service, LLC. All
All or a portion of the multiple listing information is provided by the Central Virginia Regional Multiple Listing Service, LLC, from a copyrighted compilation of listings. All CVR MLS information provided is deemed reliable but is not guaranteed accurate. The compilation of listings and each individual listing are ©2026 Central Virginia Regional Multiple Listing Service, LLC. All rights reserved.
All MLS listings are © 2026 Central Virginia Regional Multiple Listing Service, LLC. All
