
Address
11612 Yorkdale Drive, North Prince George, VA
Price
$ 349,000
Property Attributes
- MLS#2619881
- TypeSingle Family
- Listing Status Pending
- CountyPrince George
- CityNorth Prince George
- Area58 - Prince George
- NeighborhoodRivers Edge
- Zip23860
- Style
- Year Built1964
- Taxes$ 2215
- Price$ 349,000
- Bedrooms3
- Full Bathrooms2
- Half Bathrooms0
- Sqr Footage1976
- Lot Size0.458 Acres
Data Source:
Central Virginia Regional MLS (CVRMLS)
Property Description
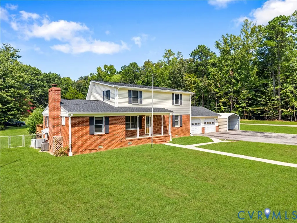
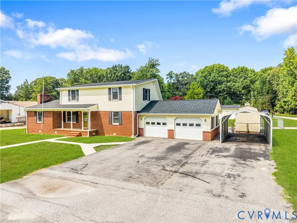
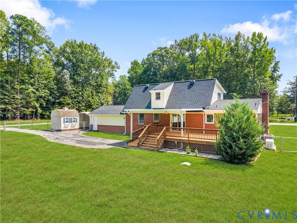
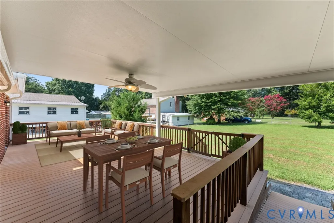
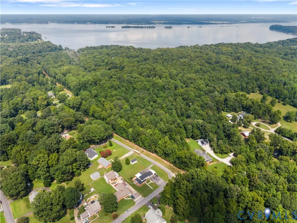
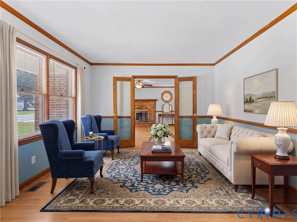
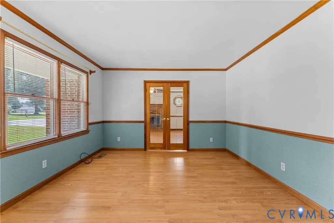
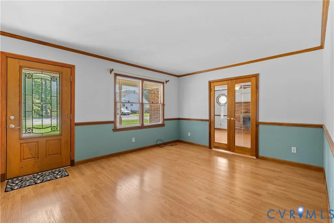
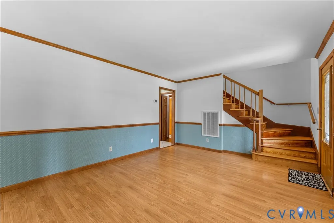
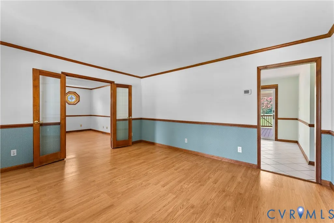
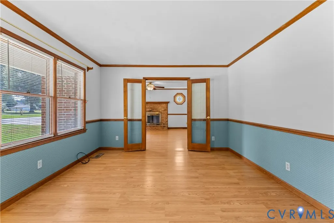
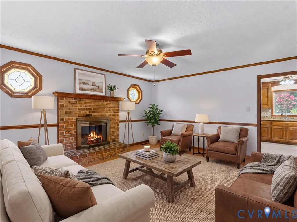
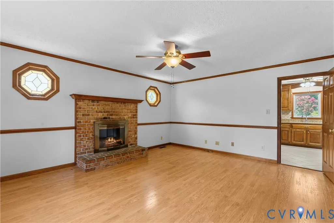
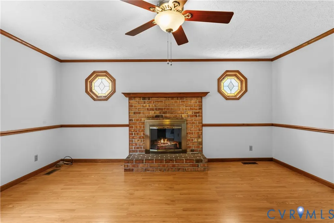
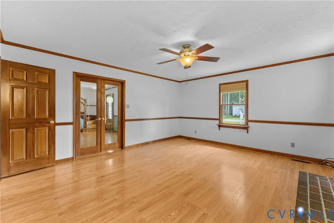
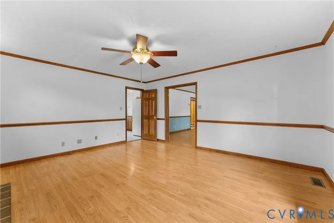
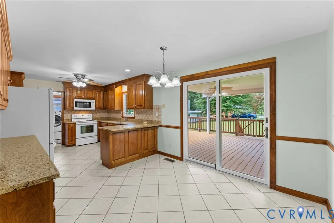
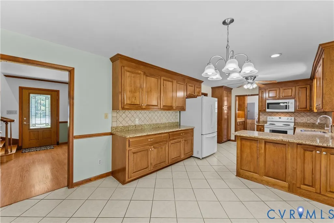
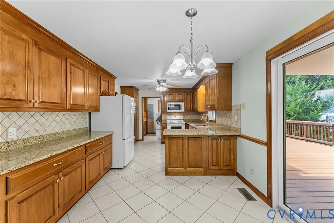
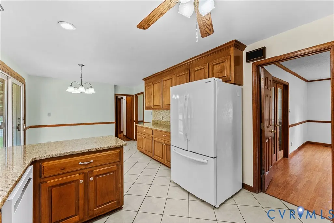
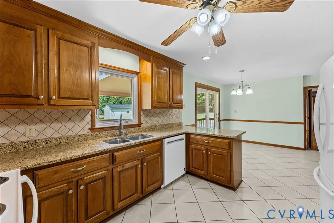
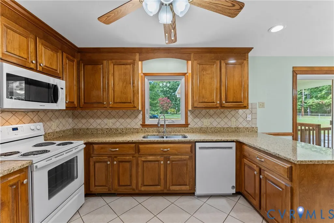
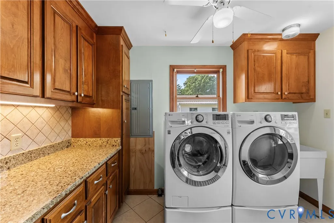
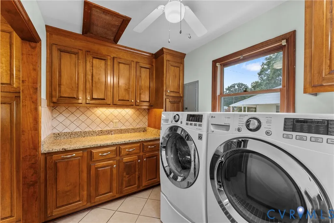
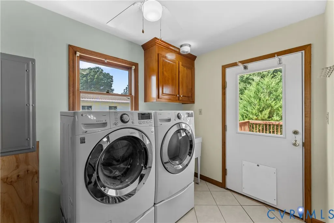
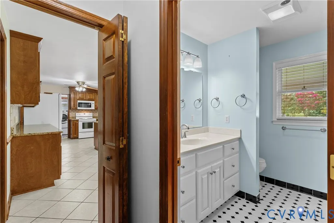
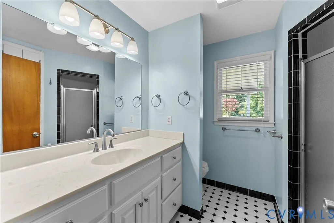
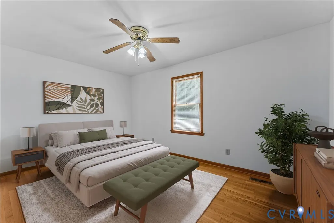
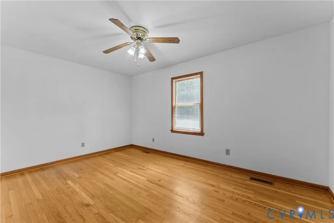
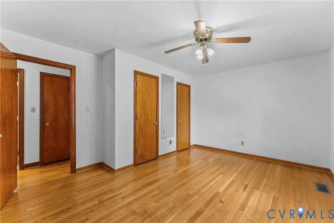
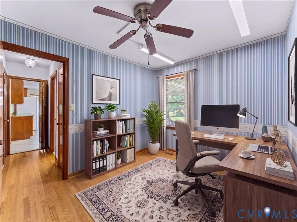
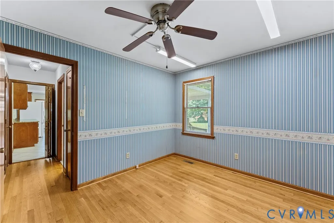
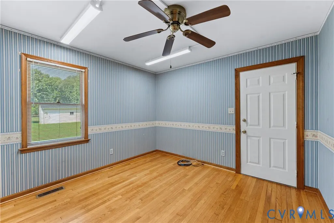
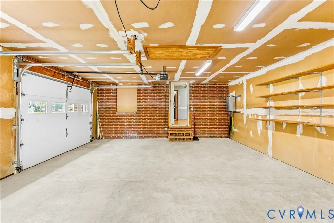
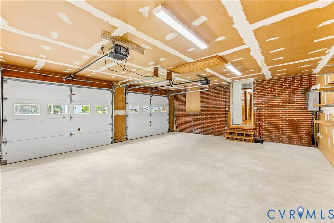
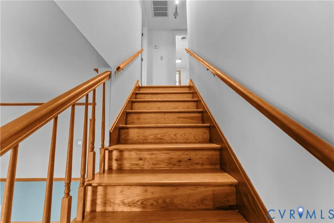
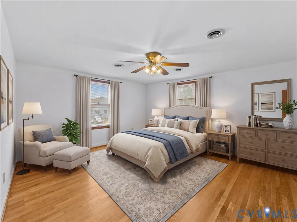
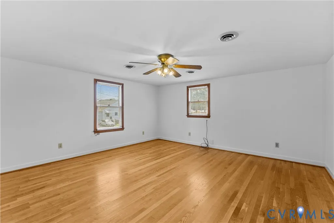
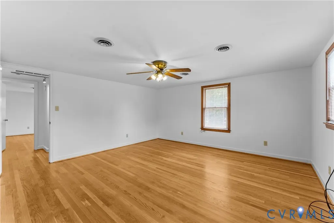
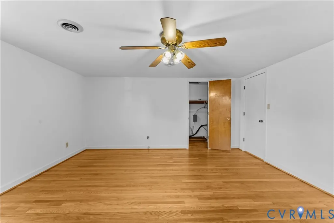
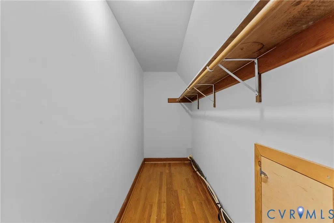
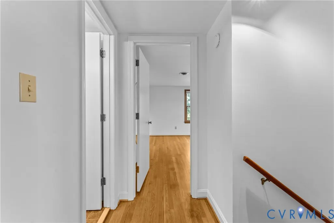
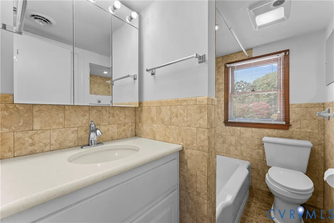
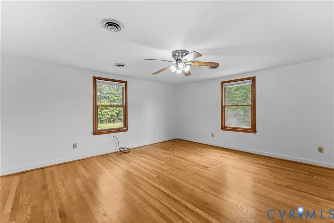
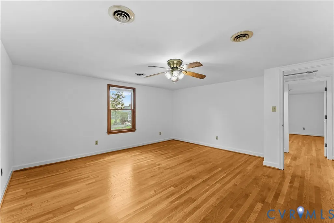
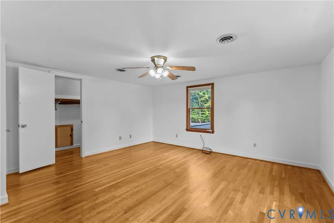
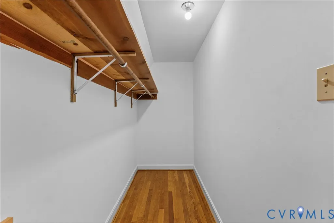
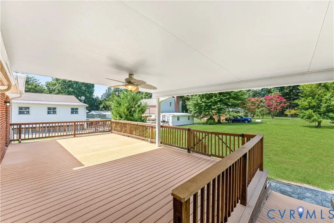
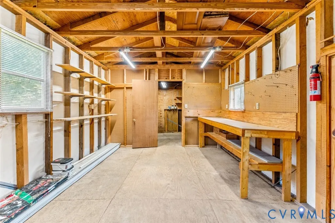
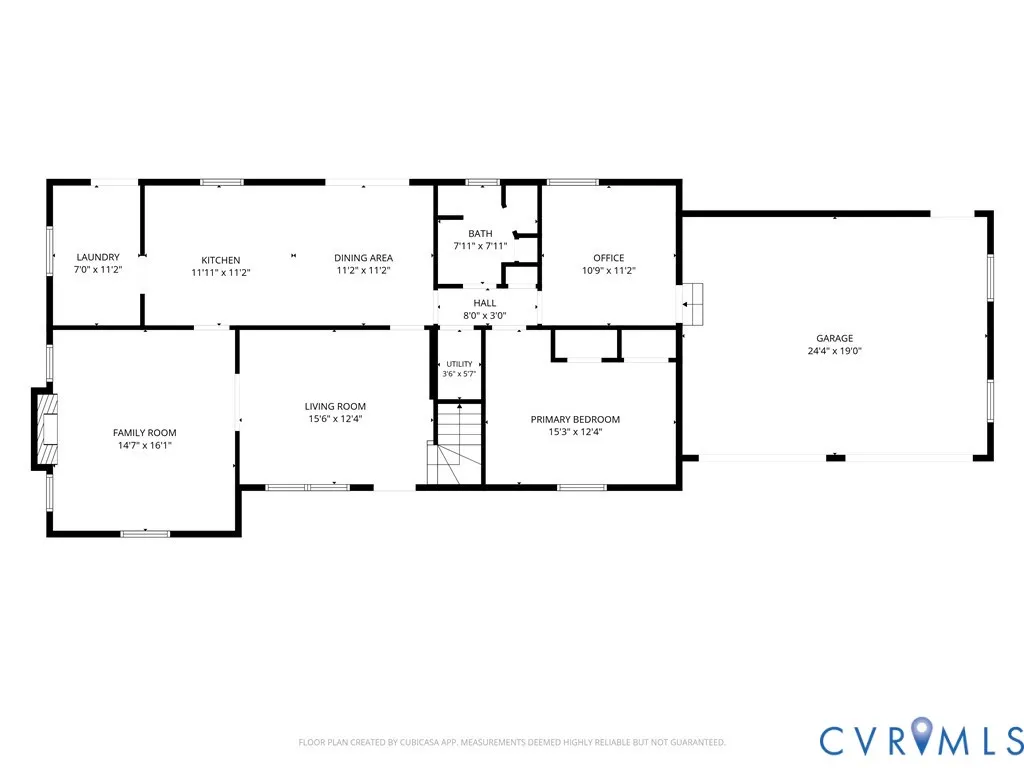
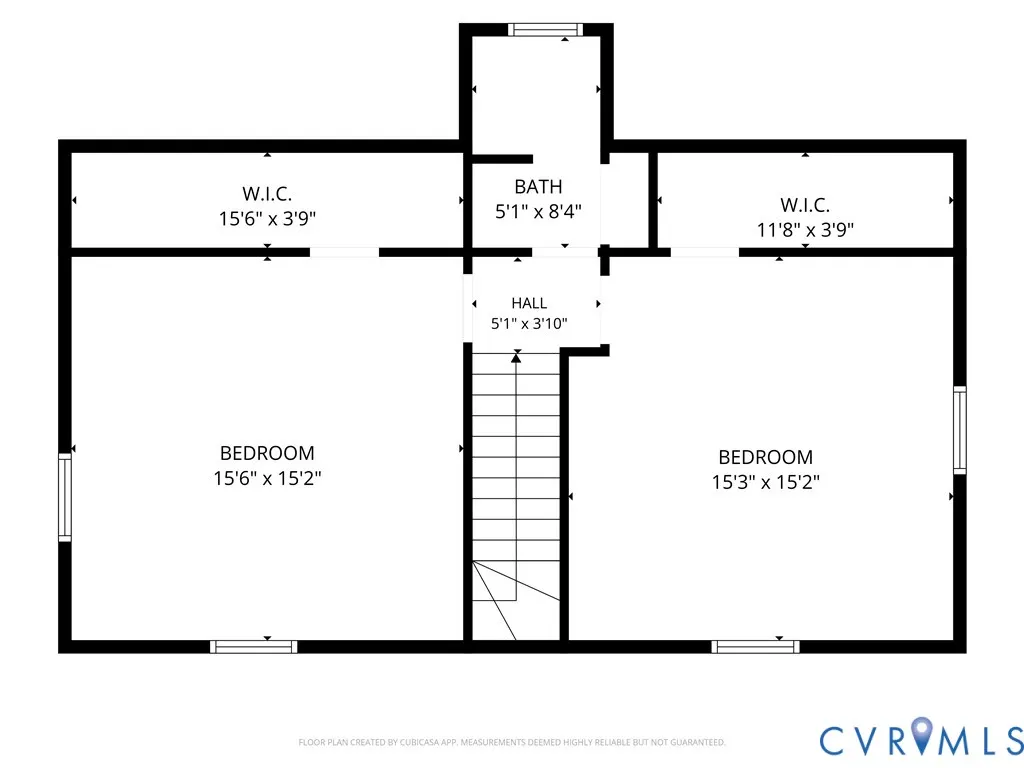
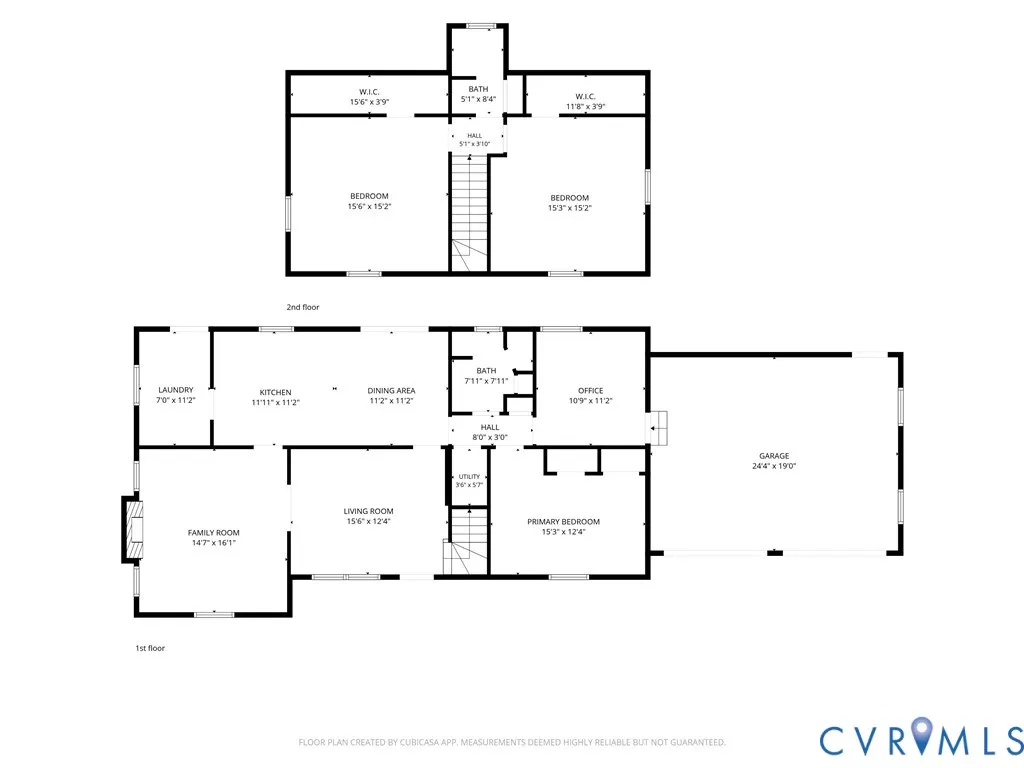
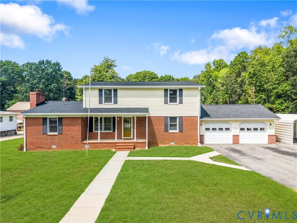
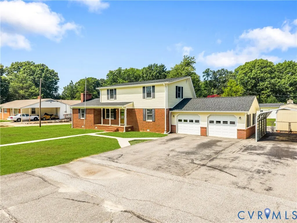
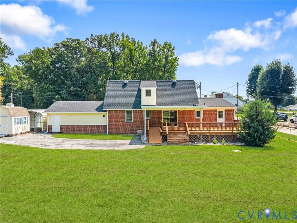
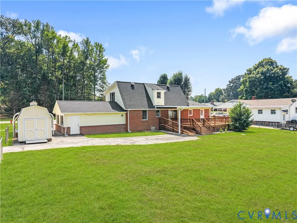
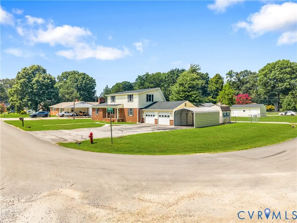
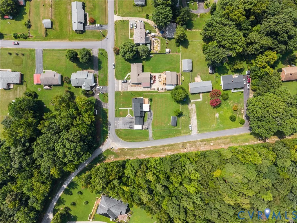
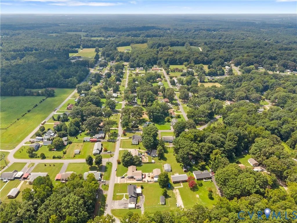
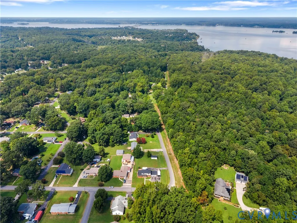
11612 Yorkdale Drive is a 3 bedroom, 2 full bathroom home on almost HALF AN ACRE CORNER LOT in the Rivers Edge neighborhood of Prince George County! This property has been carefully maintained & includes a newer 30 year Dimensional shingle roof (2024), beautifully refinished hardwood floors, Custom cabinetry, tons of storage (attached oversized 2 car garage, TWO detached sheds/powered workshop), whole-house Generac Generator & a tankless Rinnai water heater (ENDLESS HOT WATER). This home has plenty of curb appeal from the classic brick exterior, covered front porch, double-width paved driveway, & it sits on a spacious corner lot. Step inside the home & you are met by luxury vinyl plank flooring, FRESH PAINT, a formal living room with chair rail and crown moulding with glass french doors that lead you to the family room that has a brick gas fireplace & mantle, lighted ceiling fan, & LVP floors. In the kitchen you'll find ample storage & organization from the custom cabinetry, granite counters, coffee bar area, ceramic tile backsplash, lighted ceiling fan, peninsula, & an eat-in dining room that leads you to the HUGE covered back porch/deck w/ Trex-style decking & a fully fenced in back yard. Attached to the kitchen is the laundry room/mudroom w/ additional custom cabinetry, granite counters, ceramic tile backsplash, & another access to the back deck & yard. Down the freshly painted hall is a full bathroom w/ tile flooring, an oversized vanity, & a stand-up tiled shower. Close by is the Primary Bedroom w/ 2 closets, lighted ceiling fan, & refinished hardwood flooring. Next there is an office/potential mudroom with refinished hardwoods & an access door to the attached oversized garage. Upstairs you are met by refinished hardwoods, a full hall bathroom w/ tile flooring, tile tub/shower, & a quartz topped vanity. There are 2 freshly painted large bedrooms on this floor that both have refinished hardwoods, lighted ceiling fans, & walk-in closets. Don't miss your chance to make 11612 Yorkdale Drive your own!
| Elementary School | Middle School | High School |
|---|---|---|
| North Elementary School | Moore Middle School | Prince George High School |
| Price History | |
|---|---|
| 9/1/2026 | Listed $349,000 |
General Features
| Interior Features | Bedroom on Main Level,Ceiling Fan(s),Dining Area,Eat-in Kitchen,En Suite Bathroom,French Door(s)/Atrium Door(s),Full Bath on Main Level,Fireplace,Granite Counters,High Speed Internet,Main Level Primary,Track Lighting,Cable TV,Wired for Data,Walk-In Closet(s) |
|---|---|
| Sewer | Public Sewer |
| Heating | Electric,Zoned |
| Cooling | Central Air,Electric,Zoned,Attic Fan |
| Possession | Close Of Escrow,Negotiable |
| Roof | Shingle |
| Appliances | Dryer,Dishwasher,Electric Cooking,Microwave,Oven,Propane Water Heater,Range,Refrigerator,Stove,Tankless Water Heater,Washer |
| Exterior Features | Deck,Lighting,Porch,Storage,Shed,Paved Driveway |
| Garage Spaces | 2 |
| Patio/Porch Features | Rear Porch,Front Porch,Deck,Porch |
| Architectural Style | Transitional |
| Pool Features | None |
| Security Features | Smoke Detector(s) |
| Construction Materials | Brick,Drywall,Frame |
| Year Built | 1964 |
| Electric | Generator Hookup |
| Property SubType | Single Family Residence |
| Tax Year | 2025 |
| Percent Ownership | Individuals |
| County | Prince George |
| New Construction | false |
| Property Type | Residential |
| Attached Garage | true |
| Subdivision Name | Rivers Edge |
| Garage Y/N | true |
| Total Rooms | 5 |
| Full Baths | 2 |
| Status | Pending |
| Directions | Please use GPS. |
| High School | Prince George |
| Zoning Description | R-1 |
| MLS Area | 58 - Prince George |
| Lot Size Units | Acres |
| Waterfront Y/N | false |
| Carport Y/N | true |
| Elementary School | North |
| Year Built Details | Actual |
| Tax Annual Amount | 2215.64 |
| Middle/Junior High School | Moore |
| Property Condition | Resale |
| Days on Market | 7 |
| Standard Status | Pending |
| Occupancy Type | Vacant |
| Tax Assessed Value | 301500 |
| Tax Lot | 4 |
| Ownership Type | Sole Proprietor |
| Property Sub Type Additional | Single Family Residence |
Interior Features
| Basement | Crawl Space |
|---|---|
| Flooring | Ceramic Tile,Vinyl,Wood |
| Total Fireplaces | 1 |
| Fireplace Features | Gas,Masonry |
| Total Stories | 1 |
| Basement (Y/N) | false |
| Air Conditioning Y/N | true |
| Heating Y/N | true |
| Window Features | Thermal Windows |
| Fireplace Y/N | true |
| Laundry Features | Washer Hookup,Dryer Hookup |
| Total Bedrooms | 3 |
| LivingAreaSource | Assessor |
| Total Baths | 2 |
Exterior Features
| Fencing | Back Yard,Fenced |
|---|---|
| Parking Features | Attached,Carport,Driveway,Garage,Garage Door Opener,Oversized,Paved,Two Spaces |
| Lot Features | Corner Lot |
| Water Source | Public |
| Lot Size Area | 0.458 |
| Lot Size Acres | 0.458 |
| Door Features | French Doors,Insulated Doors,Sliding Doors,Storm Door(s) |
| Other Equipment | Generator |
Amenities
- Foreclosure
- Views
- Short Sale
- New Construction
- Adult 55+
- Lease To Own
- No HOA Fees
- Furnished
- Primary On Main
- Air Conditioning
- Seller Finance
- Green
- Fixer Upper
- Horse
- Golf
- Fireplace
- Deck
- Garage
- Basement
- Pool
Property vs Single Family Average in 23860
Price
Taxes
Year Built
 All or a portion of the multiple listing information is provided by the Central Virginia Regional Multiple Listing Service, LLC, from a copyrighted compilation of listings. All CVR MLS information provided is deemed reliable but is not guaranteed accurate. The compilation of listings and each individual listing are ©2026 Central Virginia Regional Multiple Listing Service, LLC. All rights reserved.
All MLS listings are © 2026 Central Virginia Regional Multiple Listing Service, LLC. All
All or a portion of the multiple listing information is provided by the Central Virginia Regional Multiple Listing Service, LLC, from a copyrighted compilation of listings. All CVR MLS information provided is deemed reliable but is not guaranteed accurate. The compilation of listings and each individual listing are ©2026 Central Virginia Regional Multiple Listing Service, LLC. All rights reserved.
All MLS listings are © 2026 Central Virginia Regional Multiple Listing Service, LLC. All
