
Address
2392 Rehoboth Road, Lunenburg, VA
Price
$ 544,900
Property Attributes
- MLS#2620457
- TypeSingle Family
- Listing Status Active
- CountyLunenburg
- CityLunenburg
- Area74 - Lunenburg
- NeighborhoodLunenburg
- Zip23974
- Style
- Year Built2022
- Taxes$ 1327
- Price$ 544,900
- Bedrooms4
- Full Bathrooms2
- Half Bathrooms0
- Sqr Footage2280
- Lot Size29.8 Acres
Data Source:
Central Virginia Regional MLS (CVRMLS)
Property Description
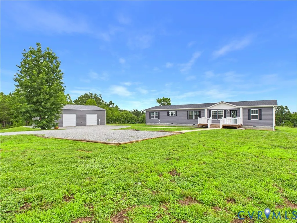
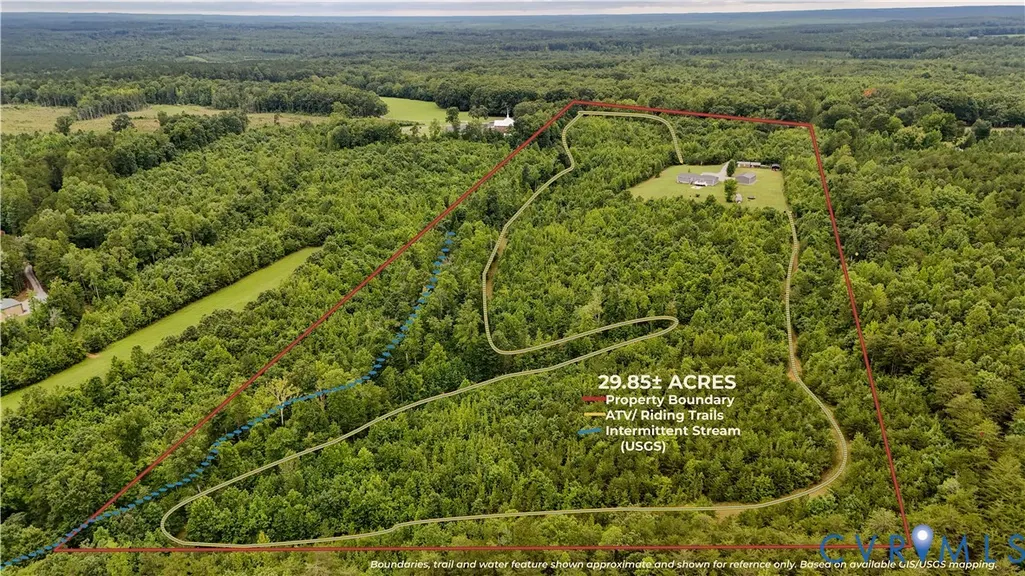
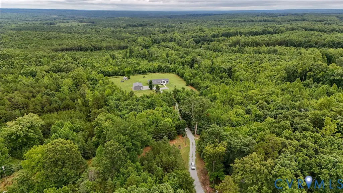
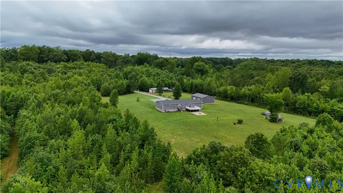
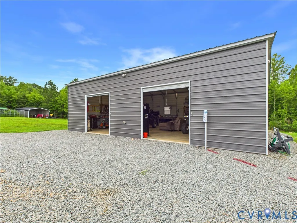
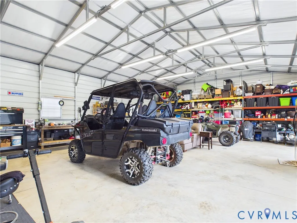
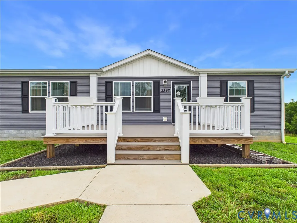
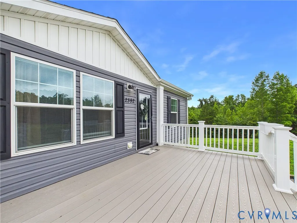
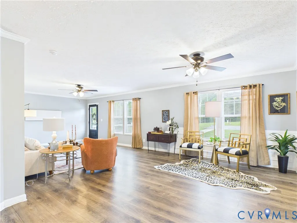
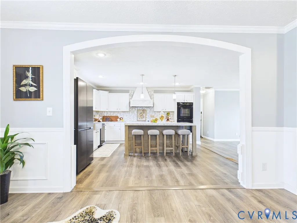
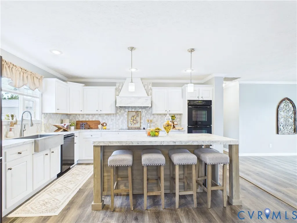
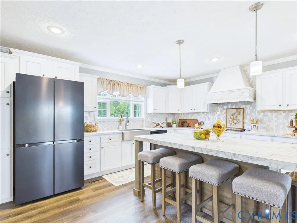
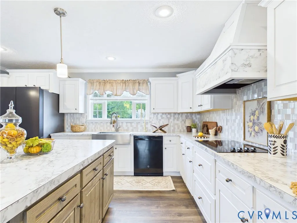
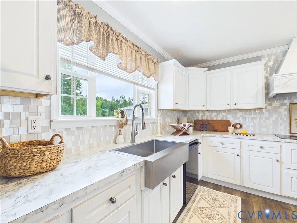
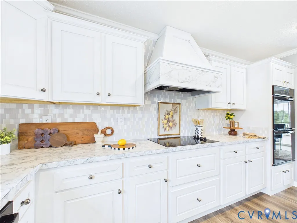
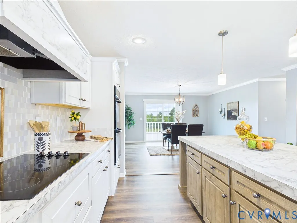
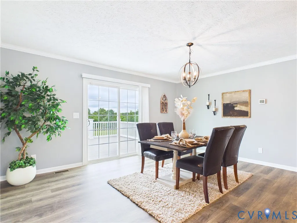
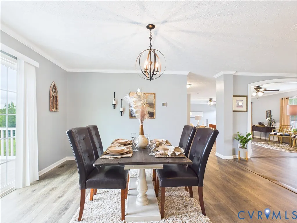
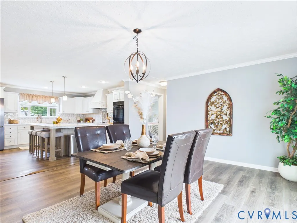
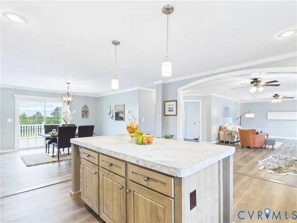
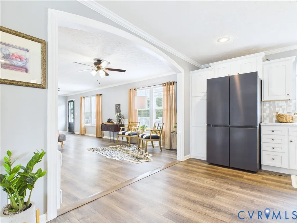
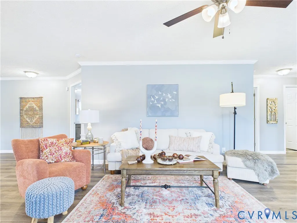
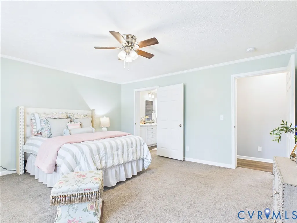
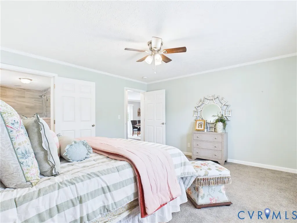
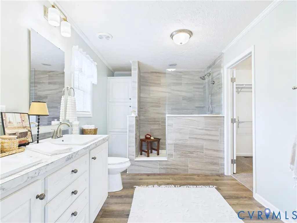
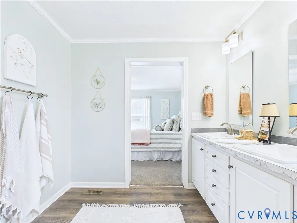
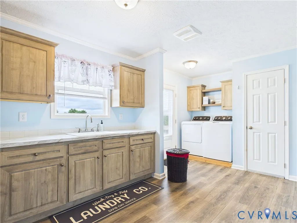
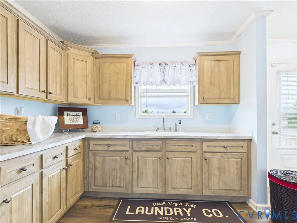
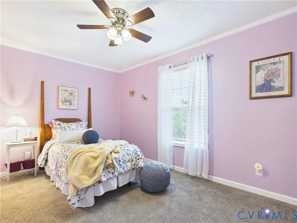
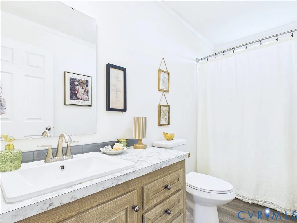
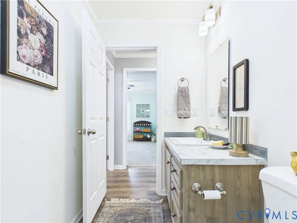
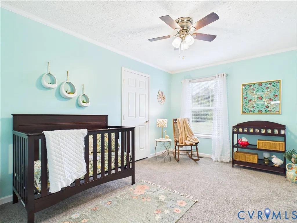
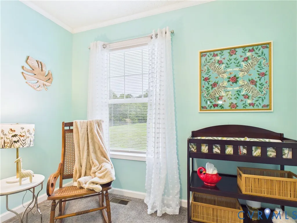
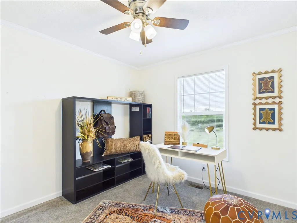
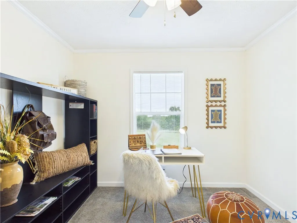
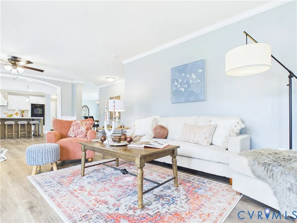
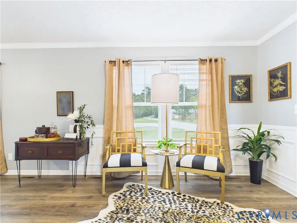
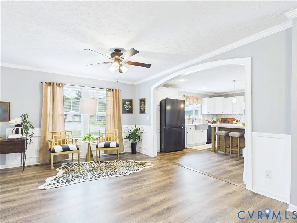
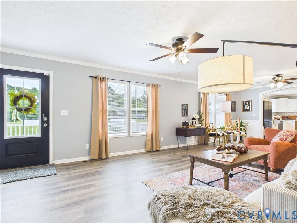
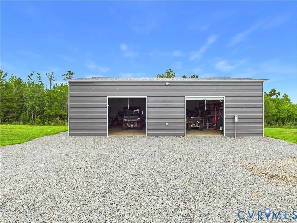
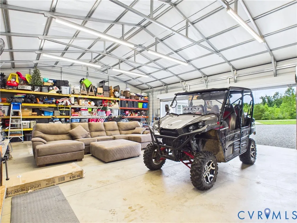
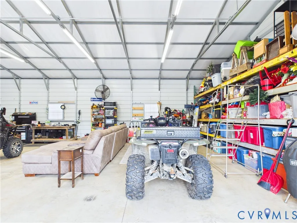
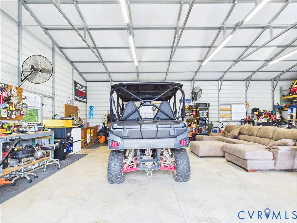
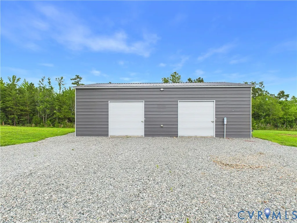
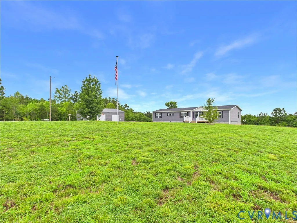
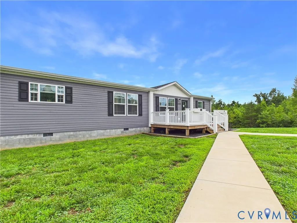
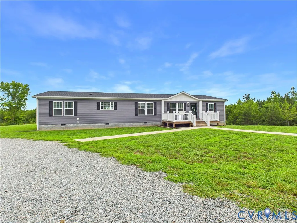
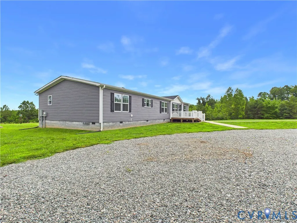
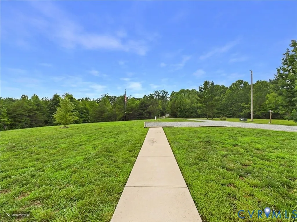
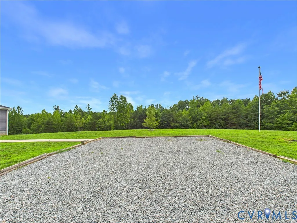
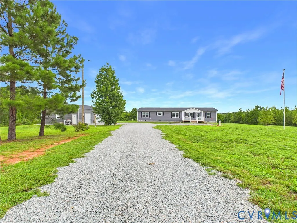
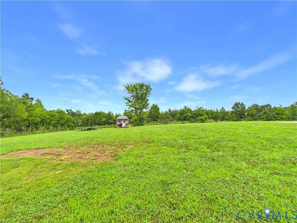
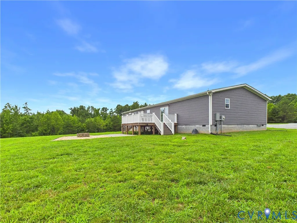
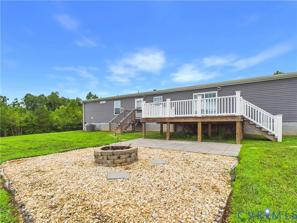
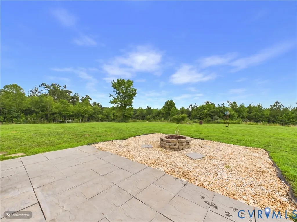
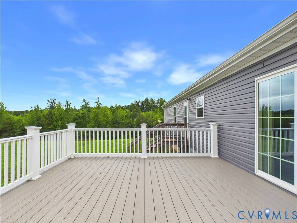
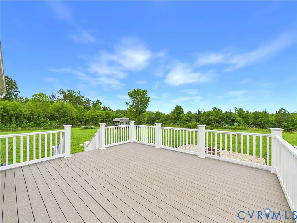
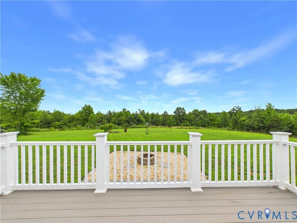
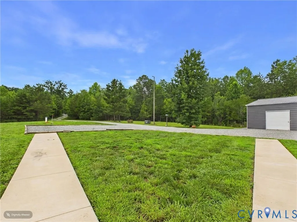
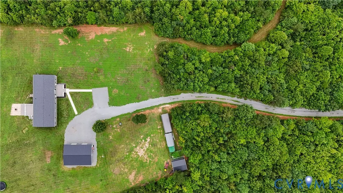
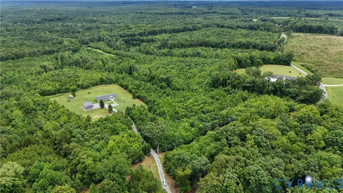
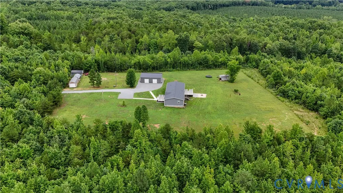
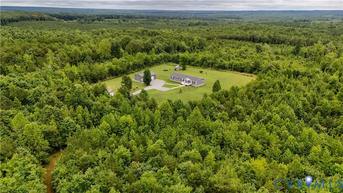
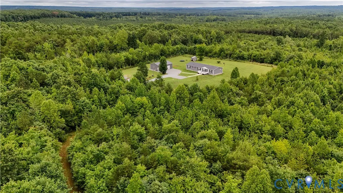
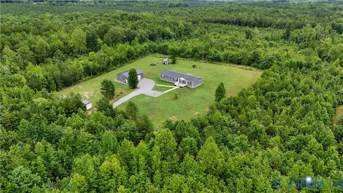
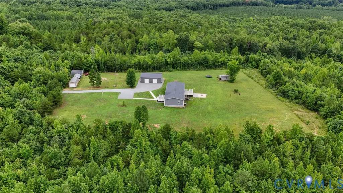
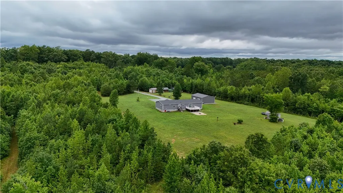
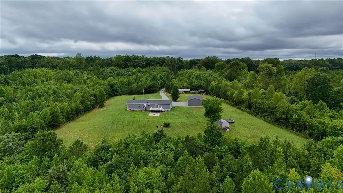
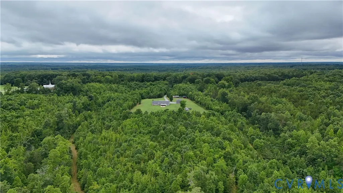
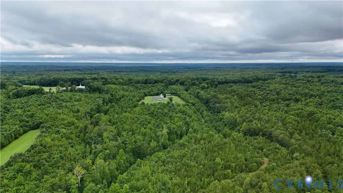
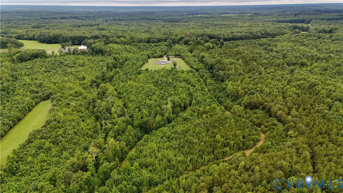
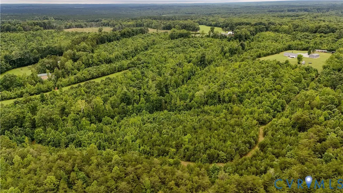
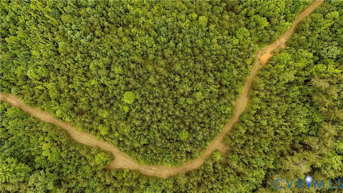
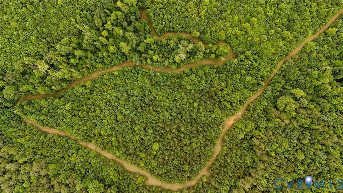
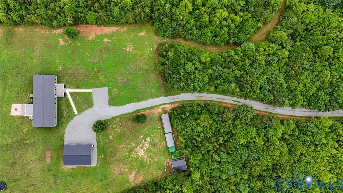
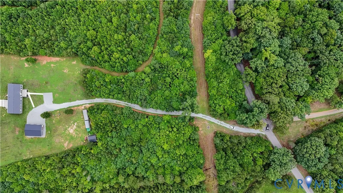
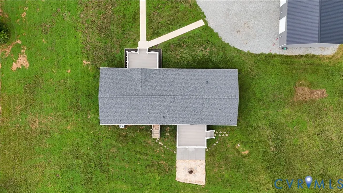
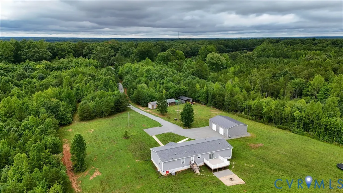
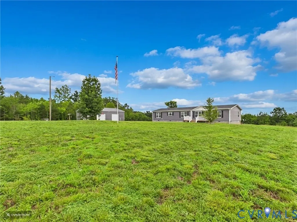
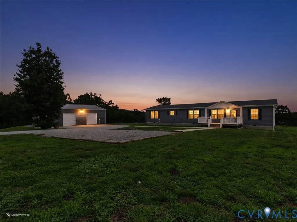
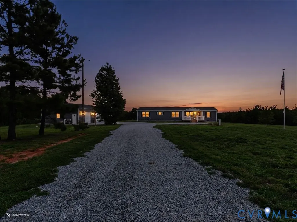
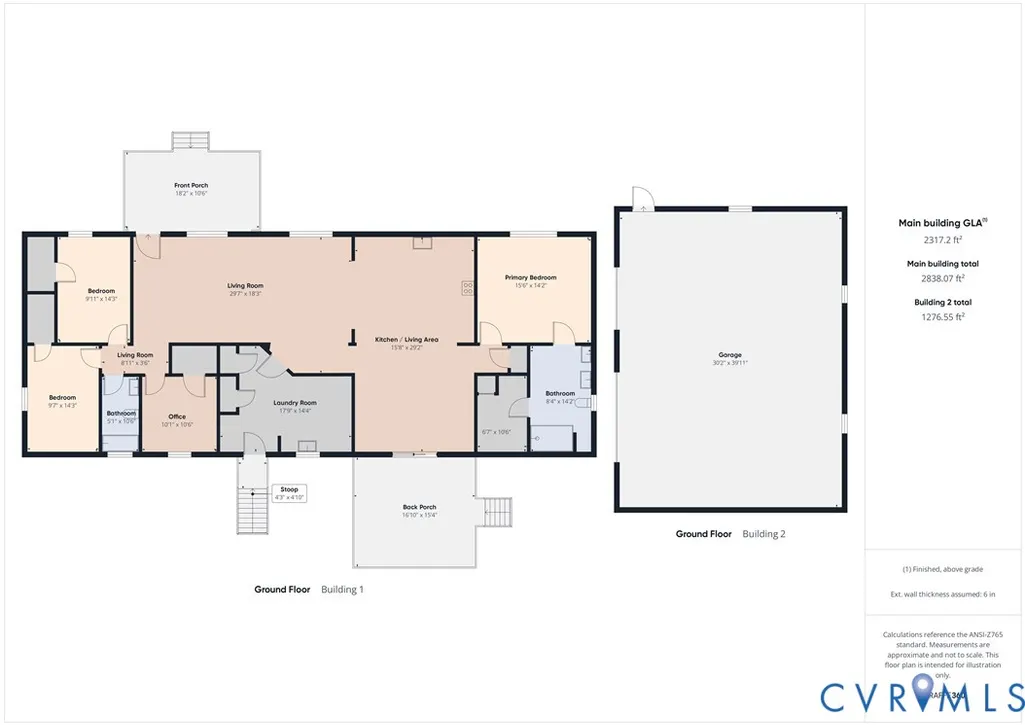
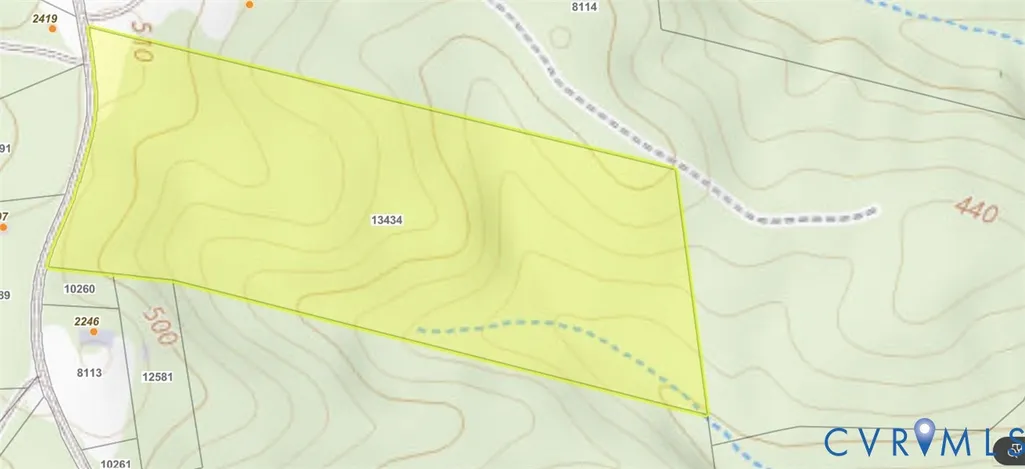
Tucked away at the end of a long, winding driveway, 2392 Rehoboth Road offers nearly 30 private, wooded acres with the perfect blend of country living, recreation, and modern convenience. The home features 2,280 sq. ft. of one-level living. Since purchasing in 2022, the owners have added a 30x40 (1,200 sq. ft.) detached garage/workshop with electricity, composite front and rear porches, expanded gravel driveway and parking, established lawn and landscaping, high-speed fiber internet, and continued improvements to the extensive trail system. Inside, an open floor plan connects the family room, dining area, and spacious kitchen with abundant cabinetry, large island, and 2022 appliances. The utility room offers a sink, extra cabinetry and counter space, washer/dryer, and room for a freezer. The split-bedroom design provides privacy, with a primary suite featuring double vanities, walk-in shower, and walk-in closet. Outside, established trails wind throughout the wooded acreage—perfect for ATVs, UTVs, hiking, hunting, and exploring. A stream along the back corner adds to the property's natural setting. The garage/workshop offers plenty of room for vehicles, tractors, equipment, recreational gear, projects, and storage. Cleared space provides room for a garden, greenhouse, chickens, or small livestock. No HOA and Agricultural zoning. Approx. 15 min to Victoria, 25 min to Chase City, 35 min to Buggs Island/Kerr Lake, 40 min to South Hill and Farmville, 45 min to Clarksville, and 1.5 hrs to Richmond.
| Elementary School | Middle School | High School |
|---|---|---|
| Victoria Elementary School | Lunenburg Middle School | Central High School |
| Price History | |
|---|---|
| 7/31/2026 | Listed $549,900 |
| 9/2/2026 | 1$544,900 |
General Features
| Interior Features | Bedroom on Main Level,Ceiling Fan(s),Dining Area,Separate/Formal Dining Room,Double Vanity,En Suite Bathroom,Full Bath on Main Level,Kitchen Island,Laminate Counters,Bath in Primary Bedroom,Main Level Primary,Walk-In Closet(s),Workshop |
|---|---|
| Sewer | Septic Tank |
| Heating | Electric,Heat Pump |
| Cooling | Central Air,Electric |
| Possession | Close Of Escrow |
| Roof | Composition,Shingle |
| Appliances | Cooktop,Double Oven,Dryer,Dishwasher,Exhaust Fan,Electric Cooking,Electric Water Heater,Microwave,Range,Refrigerator,Washer,ENERGY STAR Qualified Appliances |
| Exterior Features | Awning(s),Deck,Porch |
| Garage Spaces | 2 |
| Patio/Porch Features | Rear Porch,Front Porch,Deck,Porch |
| Architectural Style | Modular/Prefab,Ranch |
| Pool Features | None |
| Construction Materials | Drywall,Frame,Vinyl Siding |
| Year Built | 2022 |
| Stories | 1 |
| Levels | One |
| Property SubType | Single Family Residence |
| Tax Year | 2026 |
| Percent Ownership | Individuals |
| Waterfront Features | Stream |
| Accessibility | Accessible Full Bath,Accessible Bedroom,Accessible Kitchen |
| County | Lunenburg |
| New Construction | false |
| Property Type | Residential |
| Attached Garage | false |
| Energy Efficient | Appliances |
| Subdivision Name | Lunenburg |
| Garage Y/N | true |
| Other Structures | Garage(s) |
| Total Rooms | 8 |
| Full Baths | 2 |
| Status | Active |
| Directions | From Main Street in Victoria head West on Court Street which turns into Courthouse Road for 9 miles. Turn left onto Rehoboth Road. In 1.6 miles property will be on the left. |
| High School | Central |
| Body of Water | Intermittent stream |
| Zoning Description | AG |
| MLS Area | 74 - Lunenburg |
| Lot Size Units | Acres |
| Waterfront Y/N | false |
| Elementary School | Victoria |
| Year Built Details | New |
| Tax Annual Amount | 1327.56 |
| Middle/Junior High School | Lunenburg |
| Property Condition | Resale |
| Virtual Tour | https://tour.giraffe360.com/f971e7f8954e459d8c452ab4c0e54c76 |
| Days on Market | 43 |
| Standard Status | Active |
| Occupancy Type | Owner |
| Tax Assessed Value | 358800 |
| Tax Lot | 59B |
| Ownership Type | Sole Proprietor |
| Property Sub Type Additional | Single Family Residence |
| Expected Active Date | 2026-08-01 |
Interior Features
| Basement | Crawl Space |
|---|---|
| Flooring | Carpet,Vinyl |
| Total Stories | 1 |
| Basement (Y/N) | false |
| Air Conditioning Y/N | true |
| Heating Y/N | true |
| Laundry Features | Dryer Hookup |
| Total Bedrooms | 4 |
| LivingAreaSource | Assessor |
| Total Baths | 2 |
Exterior Features
| Vegetation | Mixed |
|---|---|
| Fencing | None |
| Parking Features | Detached,Garage,Off Street,Workshop in Garage |
| Water Source | Well |
| Lot Size Area | 29.8 |
| Lot Size Acres | 29.8 |
Amenities
- Foreclosure
- Views
- Short Sale
- New Construction
- Adult 55+
- Lease To Own
- No HOA Fees
- Furnished
- Primary On Main
- Air Conditioning
- Seller Finance
- Green
- Fixer Upper
- Horse
- Golf
- Fireplace
- Deck
- Garage
- Basement
- Pool
Property vs Single Family Average in 23974
Price
Taxes
Year Built
 All or a portion of the multiple listing information is provided by the Central Virginia Regional Multiple Listing Service, LLC, from a copyrighted compilation of listings. All CVR MLS information provided is deemed reliable but is not guaranteed accurate. The compilation of listings and each individual listing are ©2026 Central Virginia Regional Multiple Listing Service, LLC. All rights reserved.
All MLS listings are © 2026 Central Virginia Regional Multiple Listing Service, LLC. All
All or a portion of the multiple listing information is provided by the Central Virginia Regional Multiple Listing Service, LLC, from a copyrighted compilation of listings. All CVR MLS information provided is deemed reliable but is not guaranteed accurate. The compilation of listings and each individual listing are ©2026 Central Virginia Regional Multiple Listing Service, LLC. All rights reserved.
All MLS listings are © 2026 Central Virginia Regional Multiple Listing Service, LLC. All
