


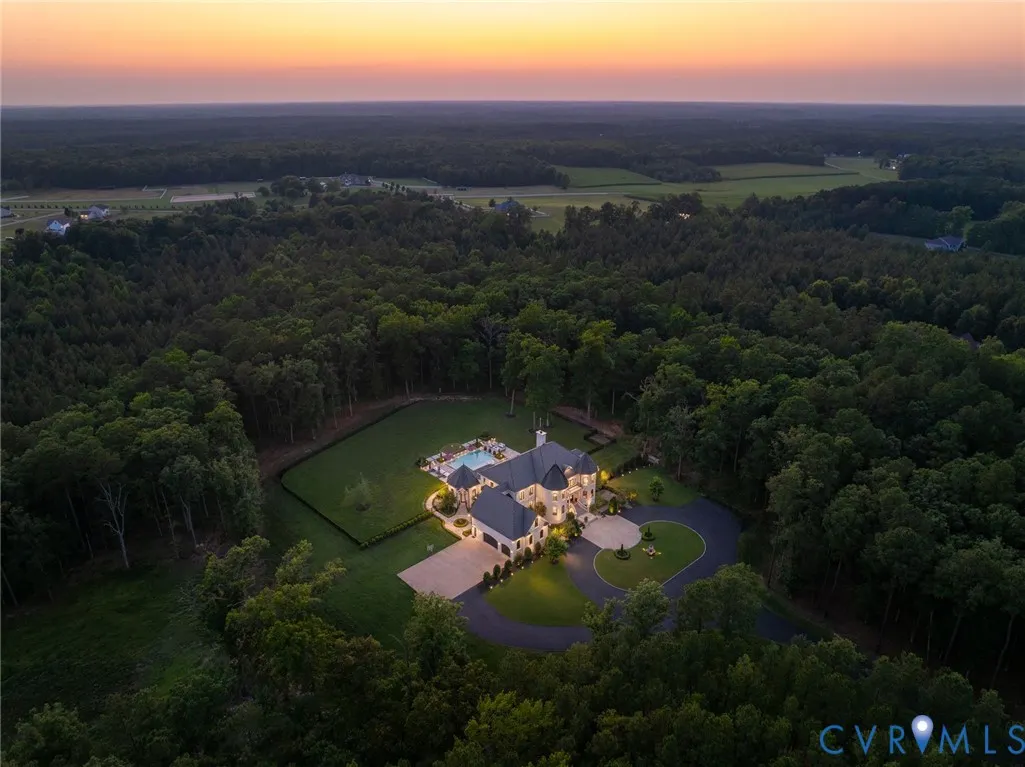
Address
13259 Greenwood Church Road, Ashland, VA
Price
$ 7,950,000
Property Attributes
- MLS#2621335
- TypeSingle Family
- Listing Status Active
- CountyHanover
- CityAshland
- Area36 - Hanover
- NeighborhoodNone
- Zip23005
- Style
- Year Built2019
- Taxes$ 18657
- Price$ 7,950,000
- Bedrooms5
- Full Bathrooms4
- Half Bathrooms2
- Sqr Footage8967
- Lot Size16.859 Acres
Data Source:
Central Virginia Regional MLS (CVRMLS)
Property Description
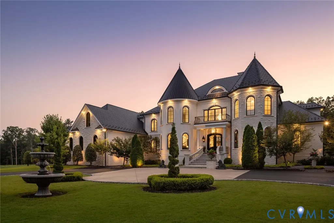
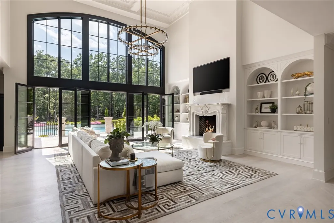
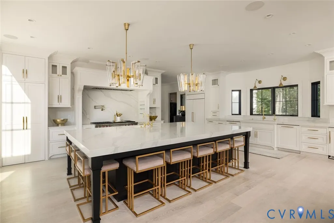
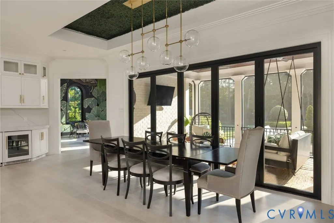
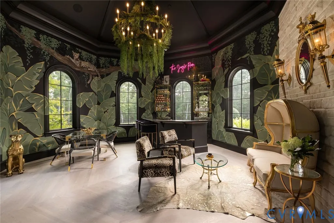
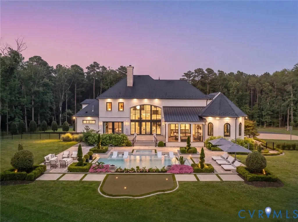
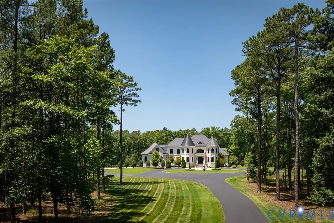
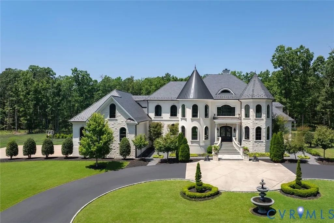
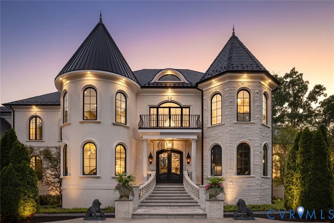
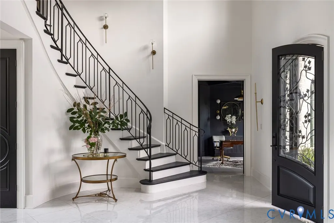
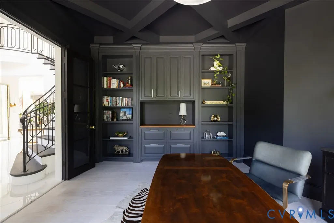
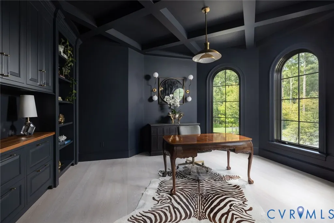
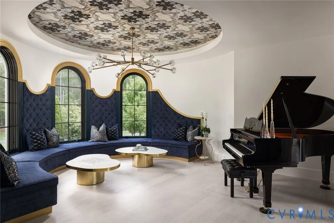
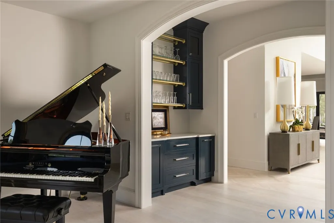
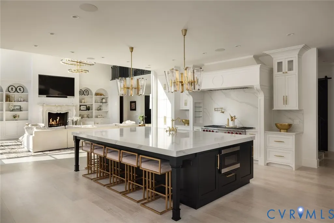
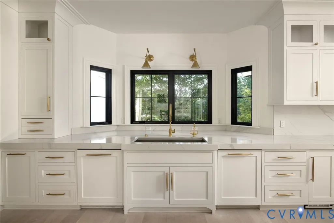
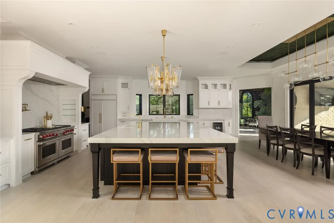
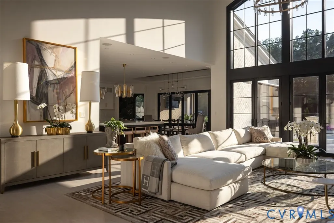
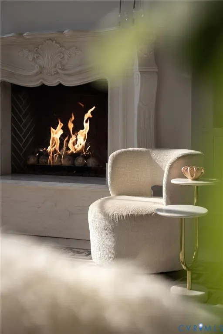
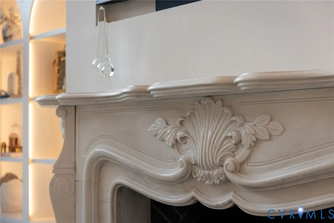
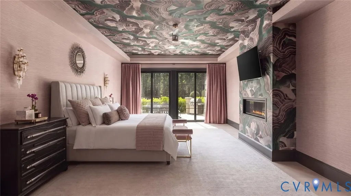
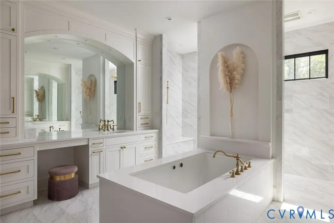
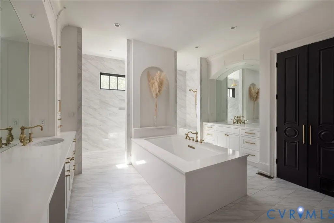
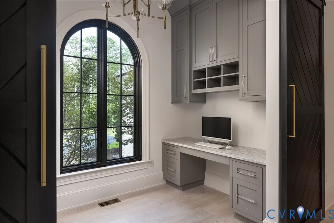
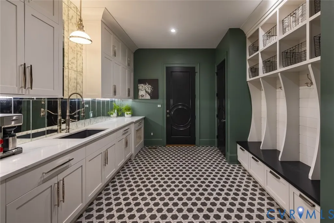
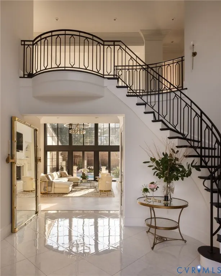
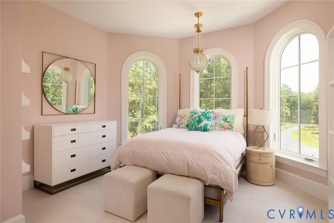
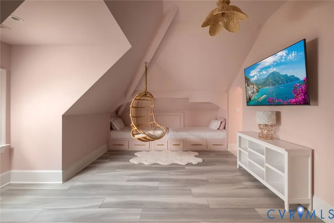
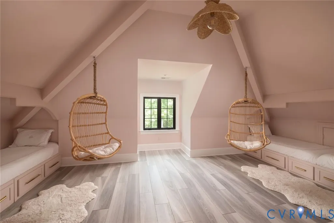
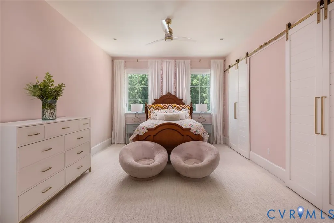
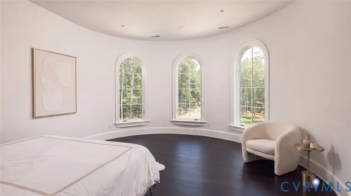
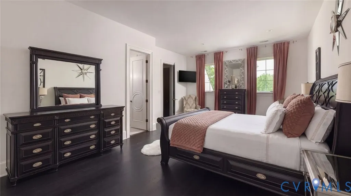
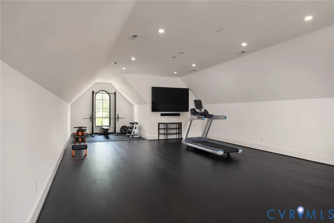
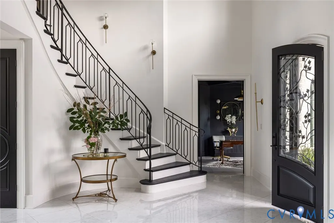
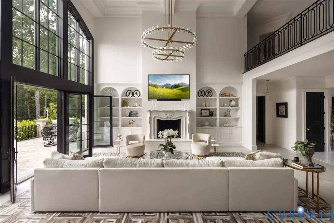
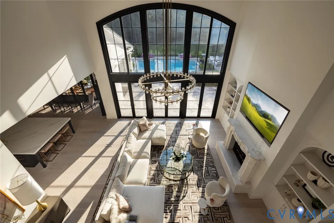
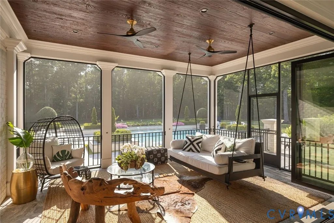
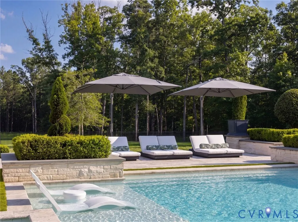
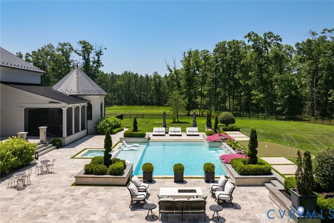
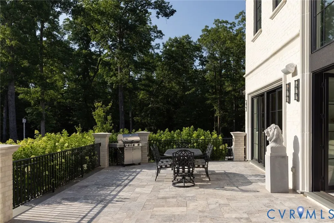
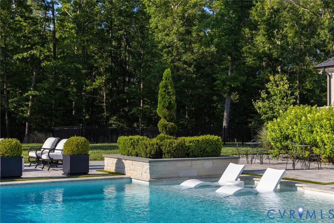
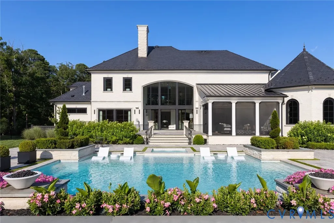
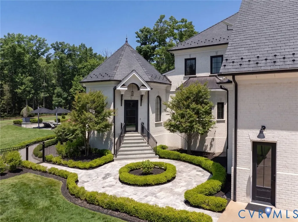
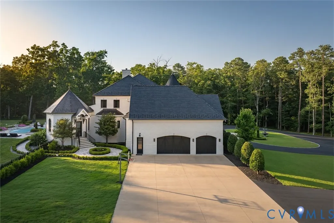
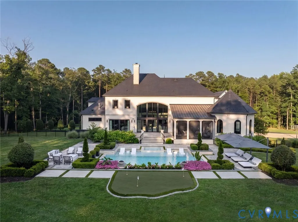
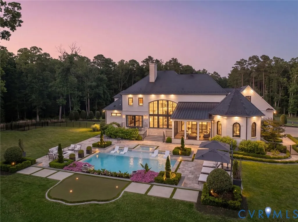
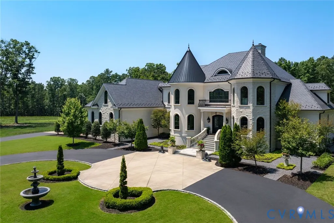
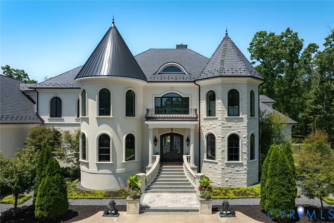
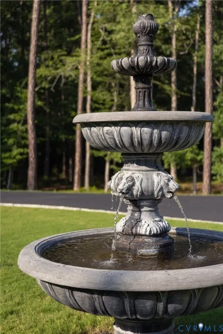
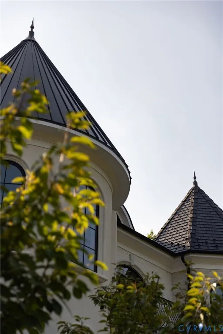
Positioned behind a tree lined private drive in the Hanover countryside, Ivy Knoll is a nearly 9,000 square foot estate of uncommon intention, conceived as a complete environment where architecture, materials, technology & landscape work in concert. From the motor court, the statement is immediate. A facade of solid white rises with quiet authority, its custom stone surrounds & sills framing every arched window. An Italian fountain confirms what is already understood. After dark, soffit lighting, architectural uplighting & professionally designed landscape illumination give the estate a theatrical, refined nocturnal presence. The foyer opens onto rooms of genuine depth: a custom Italian marble fireplace in the living room, designer wallpaper in the master suite, custom cabinetry throughout. The kitchen is appointed with professional grade appliances. The master bath features a zero entry shower. A hidden pantry with a sliding library ladder is concealed behind a seamless wall. The piano room occupies the turret, its custom built in bench following the curve of the rounded walls. A walk up third floor attic expands the footprint further still. No room speaks more directly to the spirit of Ivy Knoll than the Jungle Room, opening off the kitchen. A hand painted tropical mural covers every surface, a custom octagonal bar anchors the space, & guests arriving from the back of the property move directly into the gathering without touching the rest of the home. A saltwater heated pool & spa finished in bullnose travertine, flanked by fire bowls & a fire pit table, is managed through a single integrated system. Water spouts animate the pool. A putting green with LED cups extends the grounds into the evening hours. The heated screened porch, accessible through an accordion door, closes the distance between inside & out. Forested land frames the property on all sides, with ample space to add equestrian facilities if desired. There is no comparable property in the Richmond region.
| Elementary School | Middle School | High School |
|---|---|---|
| Elmont Elementary School | Liberty Middle School | Patrick Henry High School |
| Price History | |
|---|---|
| 8/24/2026 | Listed $7,950,000 |
General Features
| Interior Features | Wet Bar,Bookcases,Built-in Features,Butler's Pantry,Tray Ceiling(s),Dining Area,French Door(s)/Atrium Door(s),High Ceilings,Jetted Tub,Bath in Primary Bedroom,Main Level Primary,Recessed Lighting,Walk-In Closet(s),Window Treatments |
|---|---|
| Sewer | Septic Tank |
| Heating | Electric,Heat Pump,Propane,Zoned |
| Cooling | Electric,Zoned |
| Possession | Close Of Escrow |
| Roof | Tile |
| Appliances | Dryer,Dishwasher,Ice Maker,Microwave,Oven,Refrigerator,Stove,Tankless Water Heater,Wine Cooler,Water Purifier,Washer |
| Exterior Features | Hot Tub/Spa,Sprinkler/Irrigation,Lighting,Paved Driveway |
| Garage Spaces | 3 |
| Patio/Porch Features | Rear Porch,Patio,Screened |
| Architectural Style | Custom |
| Pool Features | Heated,In Ground,Pool Equipment,Pool,Private |
| Security Features | Security System |
| Construction Materials | Brick,Drywall,Stone,Synthetic Stucco |
| Year Built | 2019 |
| Stories | 2 |
| Levels | Two |
| Property SubType | Single Family Residence |
| Tax Year | 2026 |
| Percent Ownership | Individuals |
| County | Hanover |
| New Construction | false |
| Property Type | Residential |
| Attached Garage | true |
| Subdivision Name | None |
| Garage Y/N | true |
| Total Rooms | 11 |
| Full Baths | 4 |
| Status | Active |
| Directions | Take exit 49A on the right onto Staples Mill Rd/US-33 W toward Montpelier, Turn right onto Ashland Rd/VA-623, Turn left onto Greenwood Church Rd |
| High School | Patrick Henry |
| Zoning Description | A1 |
| MLS Area | 36 - Hanover |
| Lot Size Units | Acres |
| Waterfront Y/N | false |
| Spa Features | Hot Tub |
| Elementary School | Elmont |
| Year Built Details | Actual |
| Tax Annual Amount | 18657.54 |
| Middle/Junior High School | Liberty |
| Property Condition | Resale |
| Virtual Tour | https://my.matterport.com/show/?m=CMidbLeUtwQ |
| Days on Market | 2 |
| Standard Status | Active |
| Occupancy Type | Owner |
| Tax Assessed Value | 2303400 |
| Tax Lot | 1 |
| Virtual Tour | https://www.youtube.com/watch?v=CK-9TJHWBxg |
| Ownership Type | Sole Proprietor |
| Property Sub Type Additional | Single Family Residence |
| Expected Active Date | 2026-08-25 |
Interior Features
| Basement | Crawl Space |
|---|---|
| Flooring | Tile,Wood |
| Total Fireplaces | 2 |
| Fireplace Features | Gas |
| Total Stories | 2 |
| Basement (Y/N) | false |
| Air Conditioning Y/N | true |
| Heating Y/N | true |
| Window Features | Window Treatments |
| Fireplace Y/N | true |
| Half Baths | 2 |
| Total Bedrooms | 5 |
| LivingAreaSource | Builder |
| Total Baths | 6 |
Exterior Features
| Fencing | Back Yard,Fenced |
|---|---|
| Parking Features | Attached,Circular Driveway,Direct Access,Driveway,Garage,Paved |
| Water Source | Well |
| Lot Size Area | 16.859 |
| Spa | true |
| Lot Size Acres | 16.859 |
| Door Features | French Doors,Sliding Doors |
| Other Equipment | Generator |
Amenities
- Foreclosure
- Views
- Short Sale
- New Construction
- Adult 55+
- Lease To Own
- No HOA Fees
- Furnished
- Primary On Main
- Air Conditioning
- Seller Finance
- Green
- Fixer Upper
- Horse
- Golf
- Fireplace
- Deck
- Garage
- Basement
- Pool
Property vs Single Family Average in 23005
Price
Taxes
Year Built
 All or a portion of the multiple listing information is provided by the Central Virginia Regional Multiple Listing Service, LLC, from a copyrighted compilation of listings. All CVR MLS information provided is deemed reliable but is not guaranteed accurate. The compilation of listings and each individual listing are ©2026 Central Virginia Regional Multiple Listing Service, LLC. All rights reserved.
All MLS listings are © 2026 Central Virginia Regional Multiple Listing Service, LLC. All
All or a portion of the multiple listing information is provided by the Central Virginia Regional Multiple Listing Service, LLC, from a copyrighted compilation of listings. All CVR MLS information provided is deemed reliable but is not guaranteed accurate. The compilation of listings and each individual listing are ©2026 Central Virginia Regional Multiple Listing Service, LLC. All rights reserved.
All MLS listings are © 2026 Central Virginia Regional Multiple Listing Service, LLC. All
