
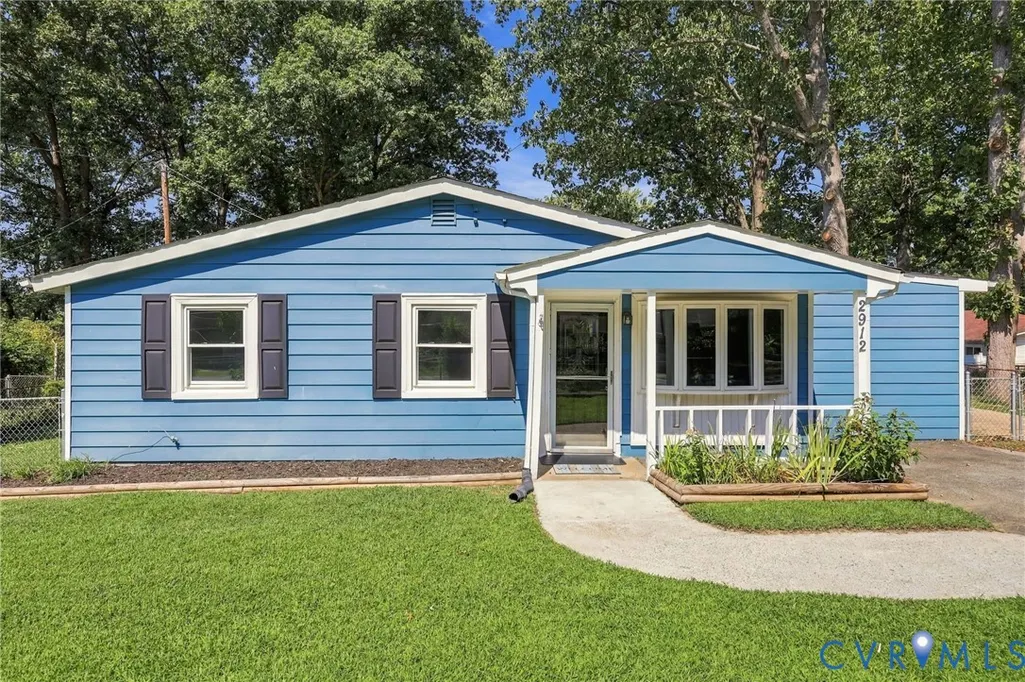
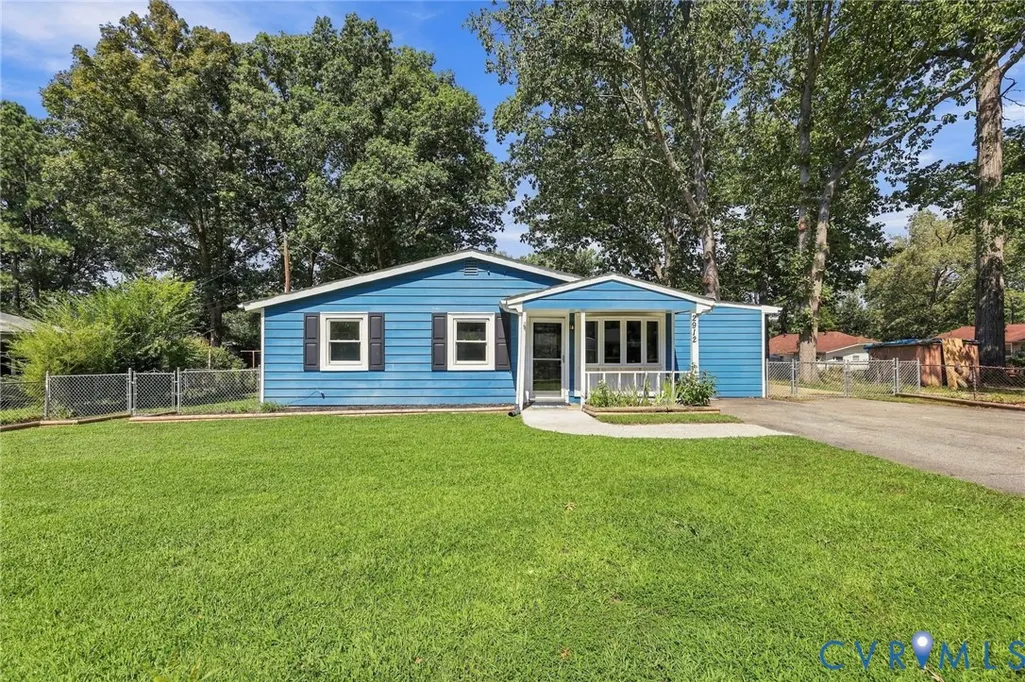
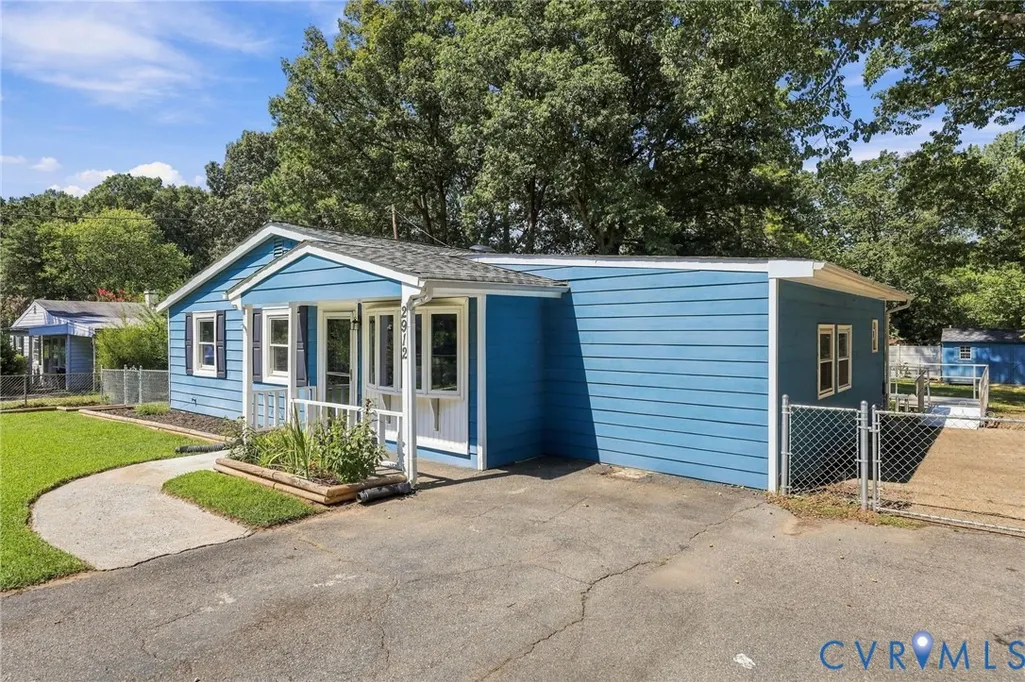
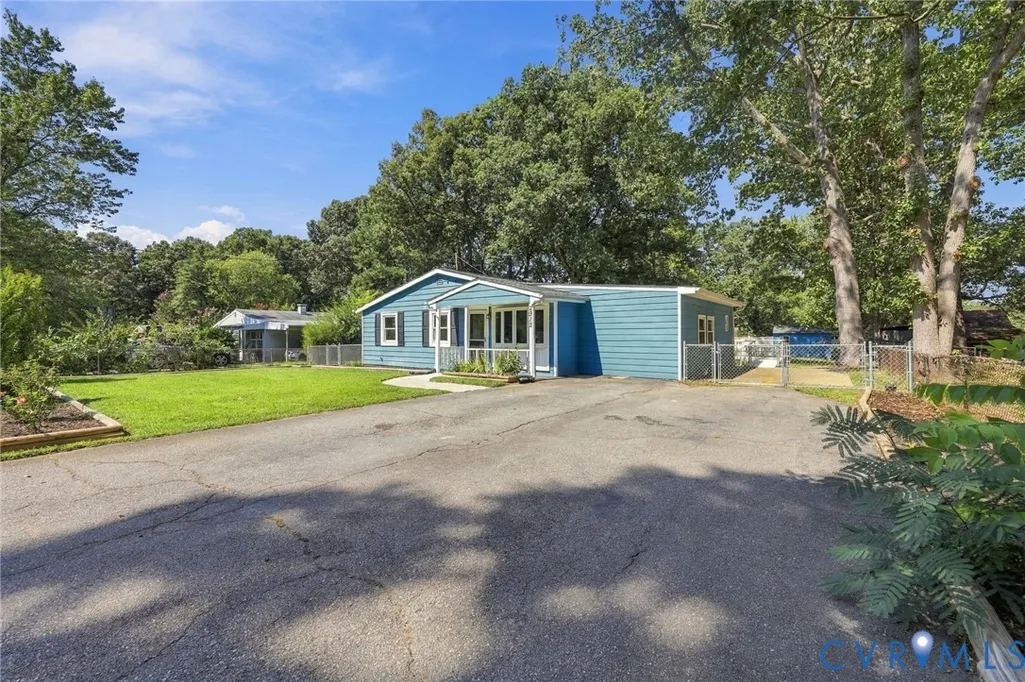
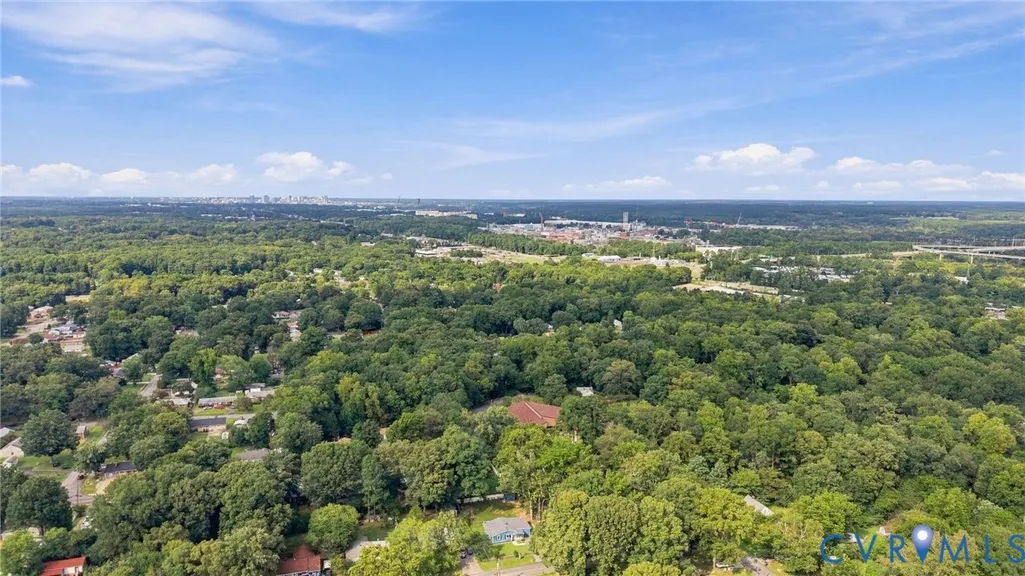
Address
2912 Bensley Road, North Chesterfield, VA
Price
$ 290,000
Property Attributes
- MLS#2623058
- TypeSingle Family
- Listing Status Active
- CountyChesterfield
- CityNorth Chesterfield
- Area52 - Chesterfield
- NeighborhoodWentworth Home Sites
- Zip23237
- Style
- Year Built1956
- Taxes$ 2257
- Price$ 290,000
- Bedrooms4
- Full Bathrooms2
- Half Bathrooms0
- Sqr Footage1240
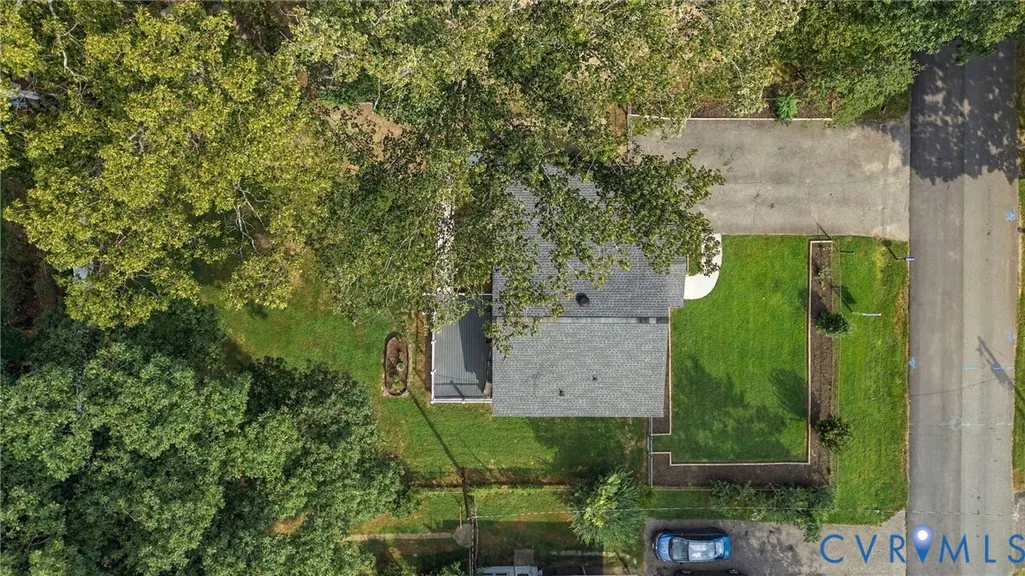
- Lot Size0.257 Acres
Data Source:
Central Virginia Regional MLS (CVRMLS)
Property Description
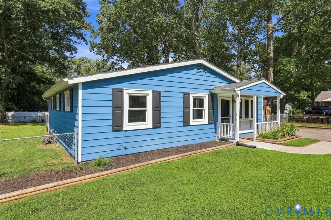
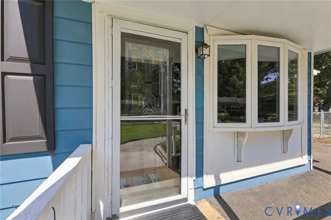
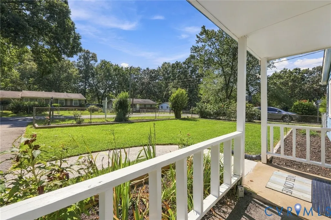
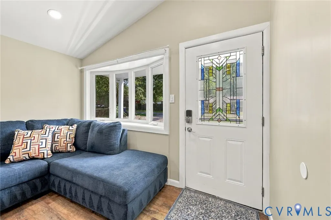
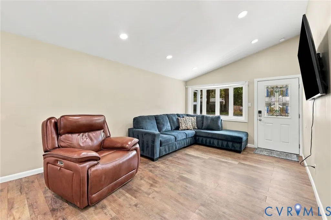
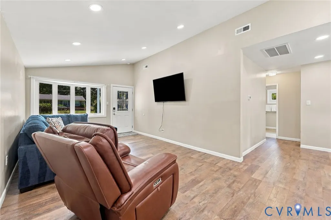
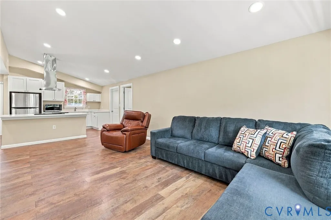
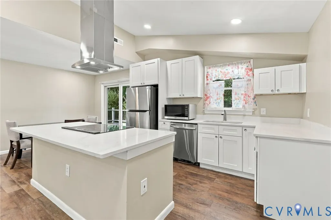
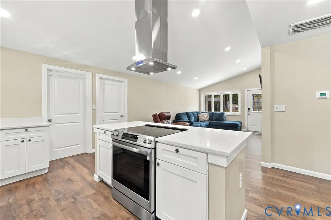
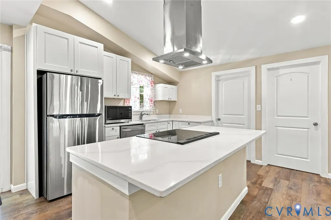
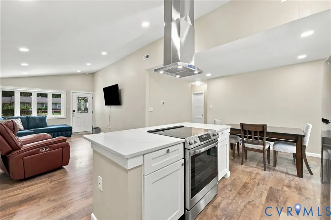
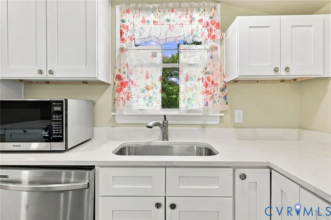
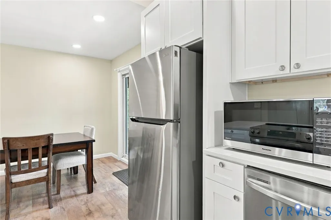
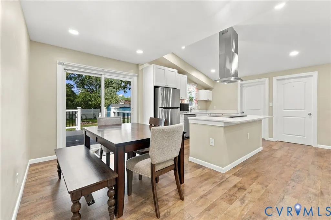
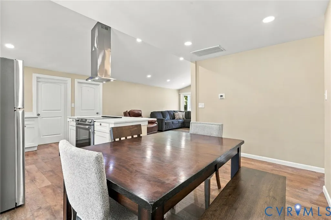
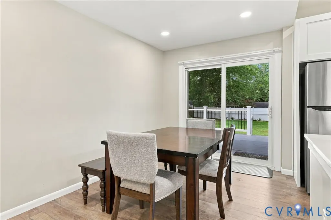
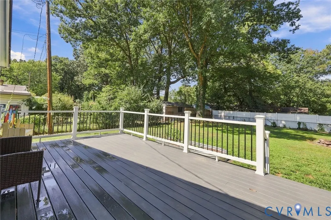
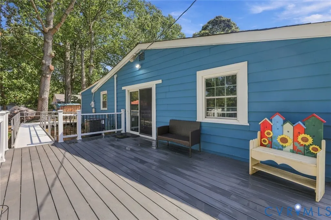
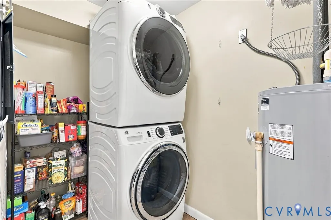
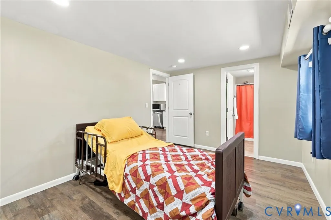
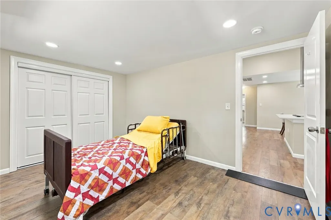
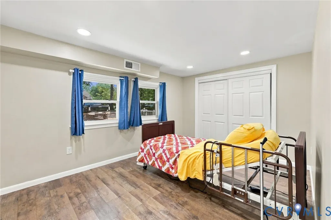
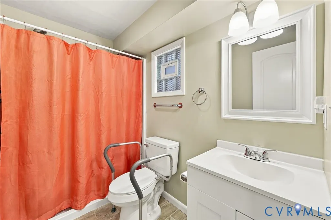
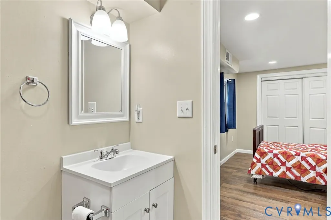
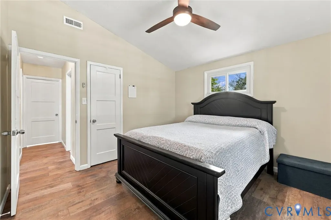
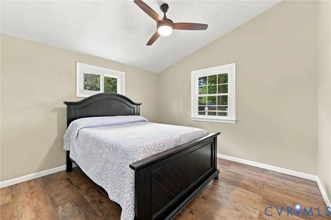
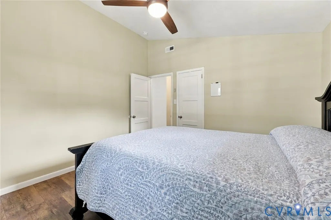
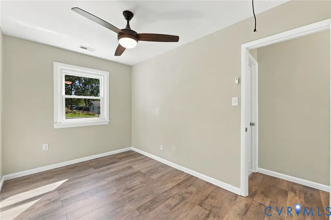
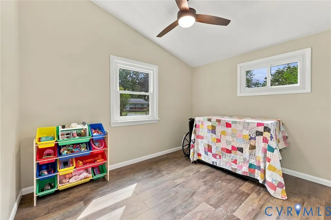
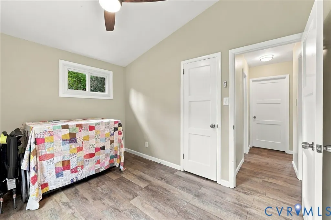
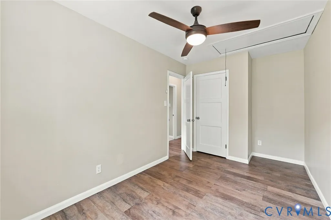
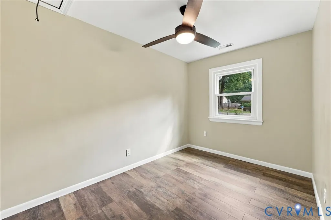
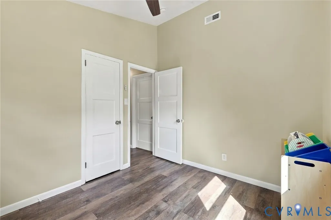
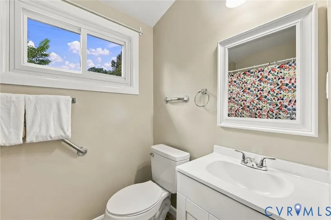
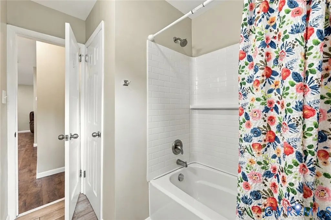
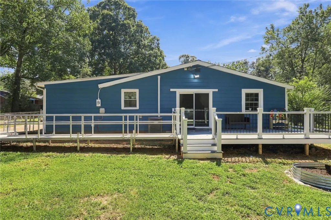
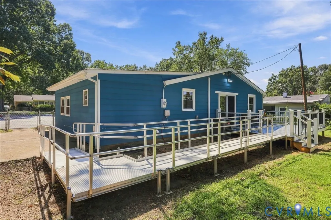
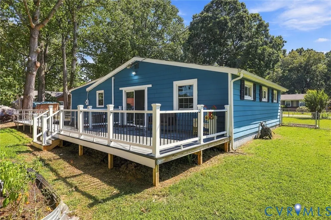
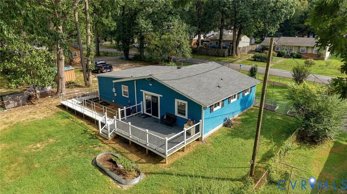
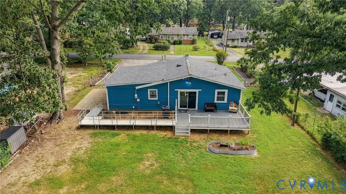
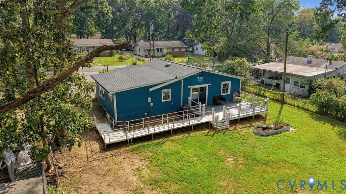
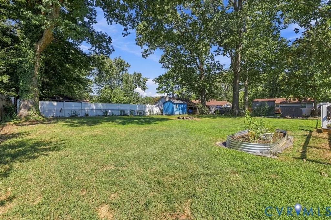
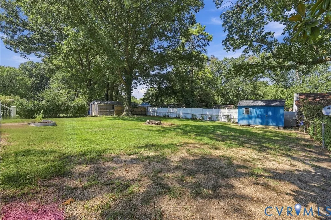
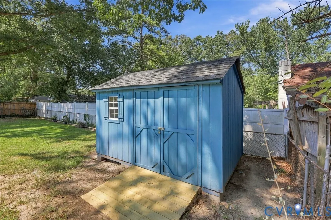
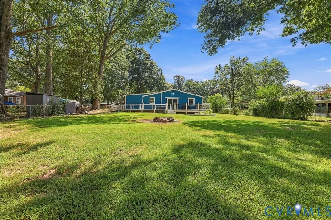
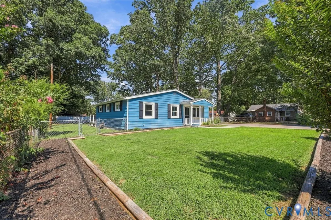
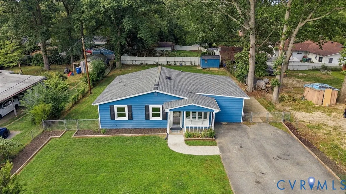
Welcome to this beautifully updated 4-bedroom, 2-bath home in Chesterfield, offering a comfortable layout, stylish finishes, and plenty of space inside and out. Step inside to a bright and inviting living room featuring a vaulted ceiling, recessed lighting, LVP flooring, and an open feel that carries throughout the main living spaces. Continue into the kitchen, where white cabinetry, granite countertops, stainless steel appliances, and generous workspace create a functional space for both everyday living and entertaining. The adjoining dining area provides an easy place to gather and features sliding glass doors that open directly to the back deck. Outside, the Trex deck overlooks a spacious, fully fenced backyard with plenty of green space for entertaining, pets, gardening, or relaxing outdoors. A backyard shed offers convenient additional storage. Back inside, the primary bedroom features ample closet space and a private en-suite bath with updated finishes. Three additional bedrooms provide flexibility for family, guests, or a home office, while a second updated full bath serves the remainder of the home. Additional highlights include a dedicated laundry room, paved driveway, newer roof and windows, HVAC system, water heater, gutters, and updated siding. With a functional floor plan, generous outdoor space, and numerous improvements throughout, this Chesterfield home is ready to welcome its next owner.
| Elementary School | Middle School | High School |
|---|---|---|
| Bensley Elementary School | Falling Creek Middle School | Meadowbrook High School |
| Price History | |
|---|---|
| 9/11/2026 | Listed $290,000 |
General Features
| Interior Features | Bedroom on Main Level,Ceiling Fan(s),Dining Area,En Suite Bathroom,Full Bath on Main Level,Granite Counters,High Ceilings,Kitchen Island,Main Level Primary,Recessed Lighting |
|---|---|
| Sewer | Public Sewer |
| Heating | Electric,Forced Air,Heat Pump |
| Cooling | Central Air |
| Possession | Close Of Escrow |
| Roof | Shingle |
| Exterior Features | Deck,Porch,Storage,Shed,Paved Driveway |
| Patio/Porch Features | Front Porch,Deck,Porch |
| Architectural Style | Ranch |
| Pool Features | None |
| Construction Materials | Drywall,Frame,Hardboard,Vinyl Siding |
| Year Built | 1956 |
| Stories | 1 |
| Levels | One |
| Property SubType | Single Family Residence |
| Tax Year | 2026 |
| Percent Ownership | Individuals |
| County | Chesterfield |
| New Construction | false |
| Property Type | Residential |
| Subdivision Name | Wentworth Home Sites |
| Garage Y/N | false |
| Total Rooms | 7 |
| Full Baths | 2 |
| Status | Active |
| Directions | Starting on Chippenham Parkway, turn right onto Strathmore Road. Then, turn left onto Dundas Road, followed by a right onto Wentworth Street. Turn right onto Bensley Road. The home will be on the right. |
| High School | Meadowbrook |
| Zoning Description | R7 |
| MLS Area | 52 - Chesterfield |
| Lot Size Units | Acres |
| Waterfront Y/N | false |
| Elementary School | Bensley |
| Year Built Details | Actual |
| Tax Annual Amount | 2257.04 |
| Middle/Junior High School | Falling Creek |
| Property Condition | Resale |
| Days on Market | 2 |
| Standard Status | Active |
| Occupancy Type | Owner |
| Tax Assessed Value | 253600 |
| Tax Lot | 10 |
| Ownership Type | Sole Proprietor |
| Property Sub Type Additional | Single Family Residence |
Interior Features
| Flooring | Ceramic Tile,Vinyl |
|---|---|
| Total Stories | 1 |
| Basement (Y/N) | false |
| Air Conditioning Y/N | true |
| Heating Y/N | true |
| Window Features | Thermal Windows |
| Laundry Features | Washer Hookup,Dryer Hookup |
| Total Bedrooms | 4 |
| LivingAreaSource | Assessor |
| Total Baths | 2 |
Exterior Features
| Fencing | Chain Link,Fenced |
|---|---|
| Parking Features | Driveway,Paved |
| Water Source | Public |
| Lot Size Area | 0.257 |
| Lot Size Acres | 0.257 |
| Door Features | Sliding Doors,Storm Door(s) |
Amenities
- Foreclosure
- Views
- Short Sale
- New Construction
- Adult 55+
- Lease To Own
- No HOA Fees
- Furnished
- Primary On Main
- Air Conditioning
- Seller Finance
- Green
- Fixer Upper
- Horse
- Golf
- Fireplace
- Deck
- Garage
- Basement
- Pool
Property vs Single Family Average in 23237
Price
Taxes
Year Built
 All or a portion of the multiple listing information is provided by the Central Virginia Regional Multiple Listing Service, LLC, from a copyrighted compilation of listings. All CVR MLS information provided is deemed reliable but is not guaranteed accurate. The compilation of listings and each individual listing are ©2026 Central Virginia Regional Multiple Listing Service, LLC. All rights reserved.
All MLS listings are © 2026 Central Virginia Regional Multiple Listing Service, LLC. All
All or a portion of the multiple listing information is provided by the Central Virginia Regional Multiple Listing Service, LLC, from a copyrighted compilation of listings. All CVR MLS information provided is deemed reliable but is not guaranteed accurate. The compilation of listings and each individual listing are ©2026 Central Virginia Regional Multiple Listing Service, LLC. All rights reserved.
All MLS listings are © 2026 Central Virginia Regional Multiple Listing Service, LLC. All
