
Address
7437 Aldeby Street, Glen Allen, VA
Price
$ 675,000
Property Attributes
- MLS#2621289
- TypeSingle Family
- Listing Status Pending
- CountyGoochland
- CityGlen Allen
- Area24 - Goochland
- NeighborhoodParkside Village
- Zip23059
- Style
- Year Built2023
- Taxes$ 3463
- Price$ 675,000
- Bedrooms3
- Full Bathrooms2
- Half Bathrooms0
- Sqr Footage2081
- Lot Size0.255 Acres
Data Source:
Central Virginia Regional MLS (CVRMLS)
Property Description
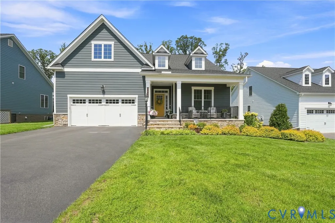
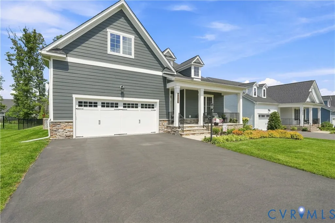
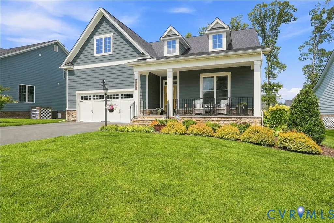
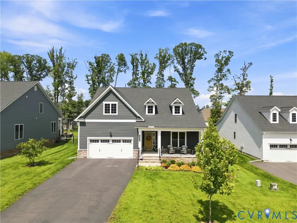
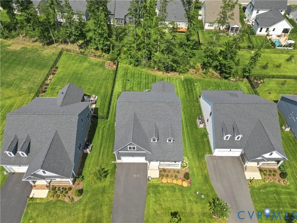
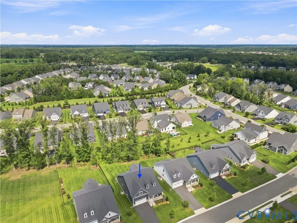
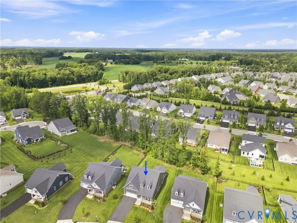
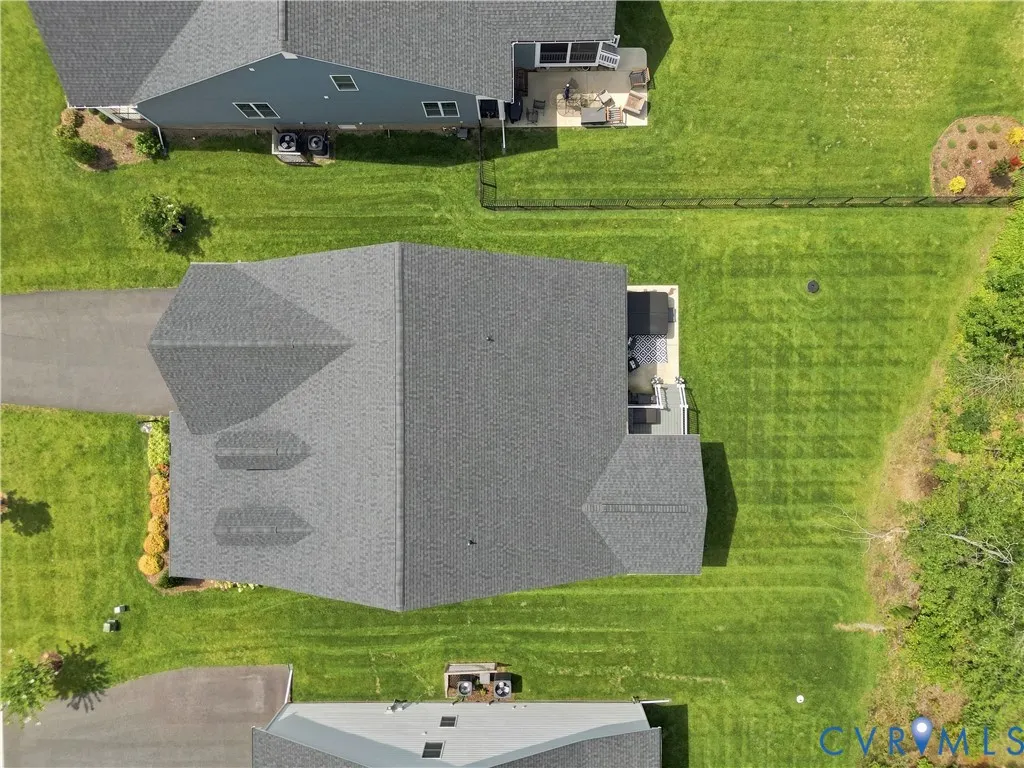
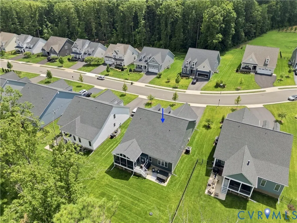
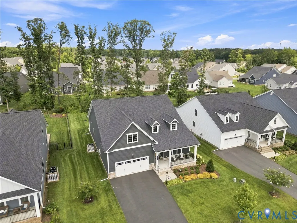
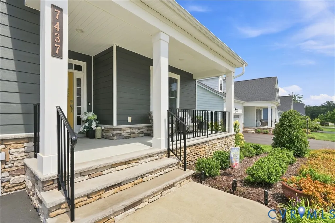
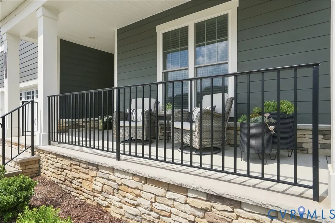
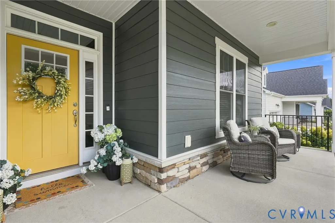
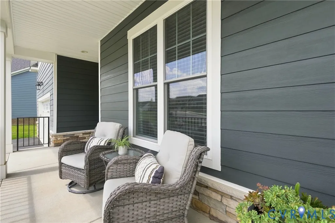
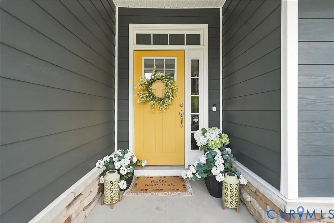
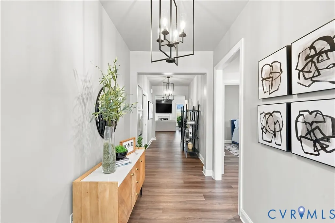
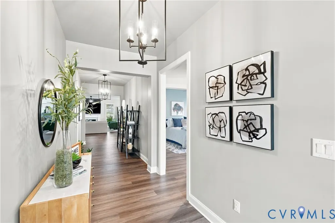
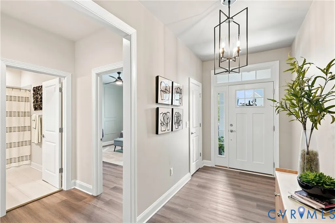
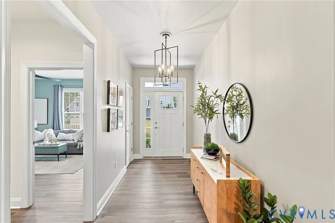
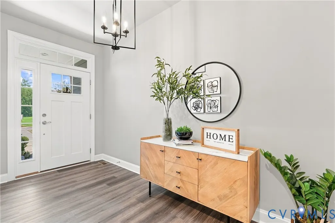
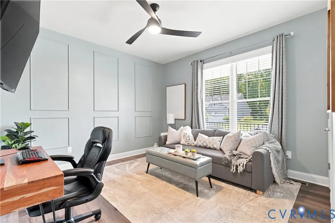
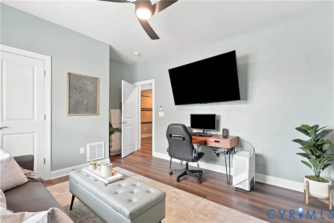
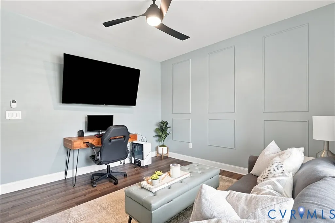
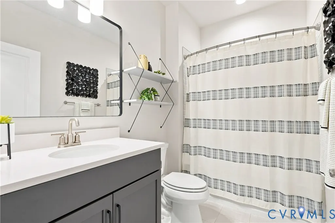
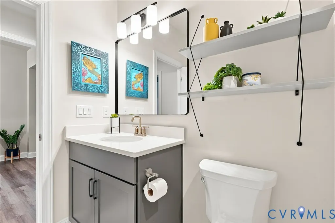
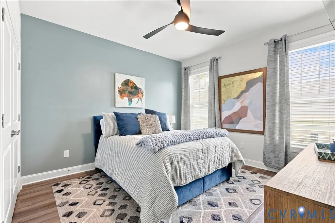
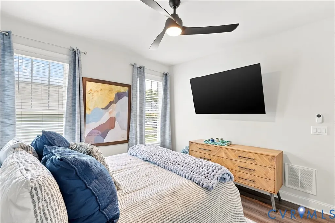
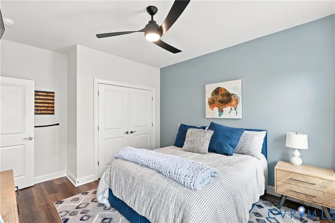
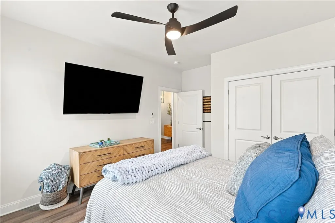
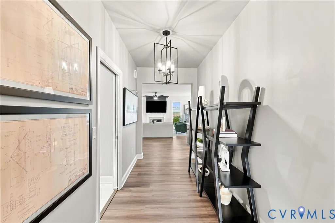
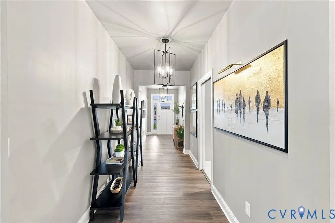
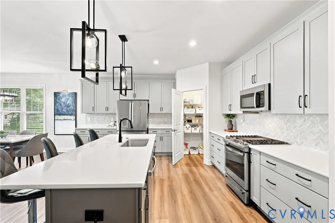
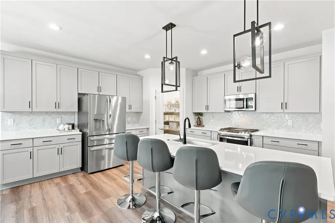
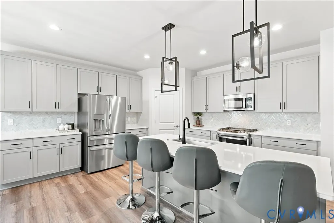
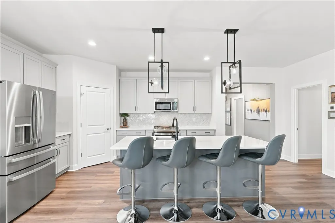
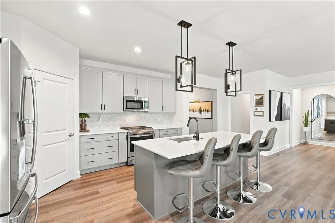
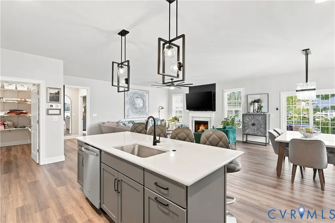
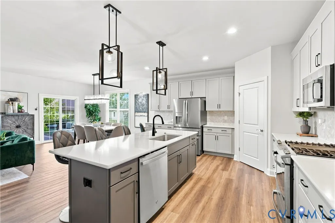
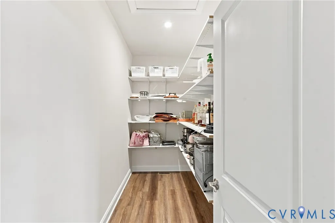
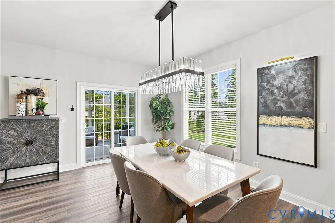
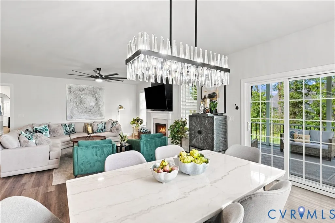
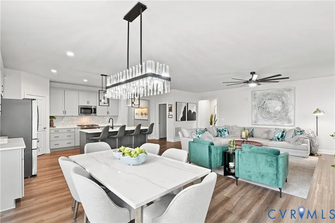
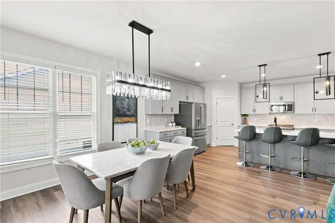
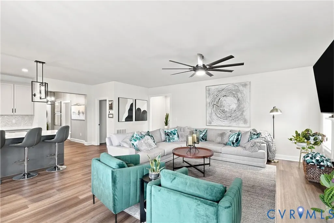
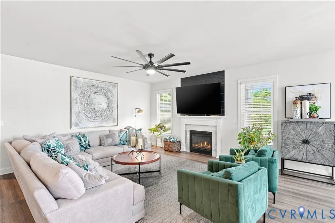
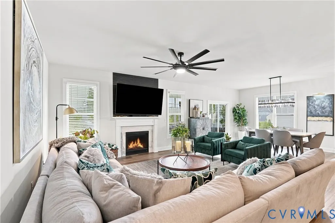
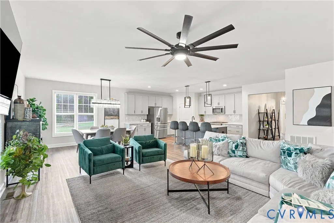
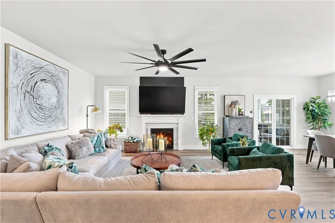
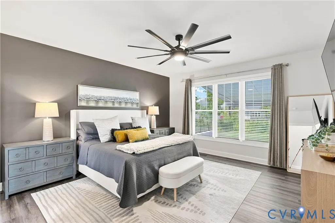
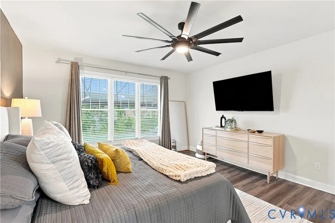
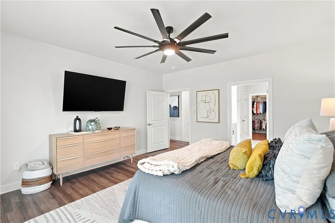
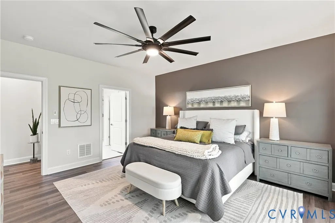
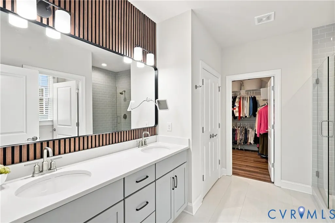
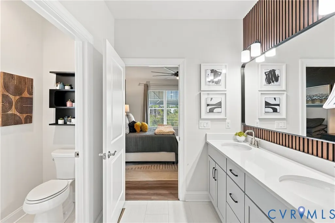
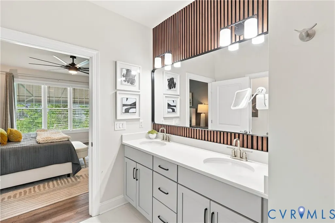
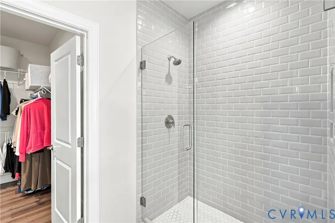
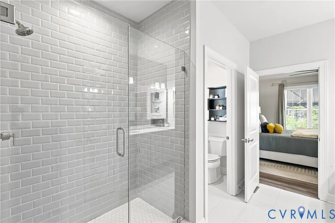
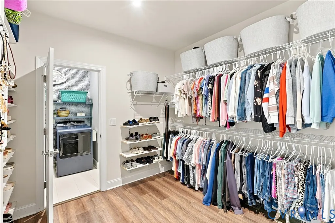
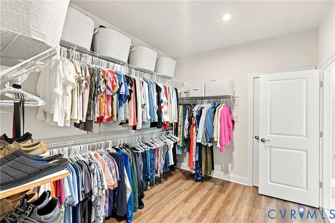
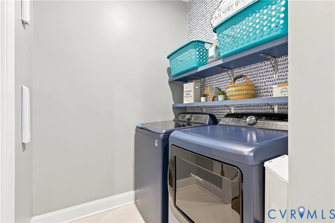
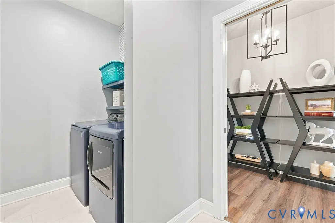
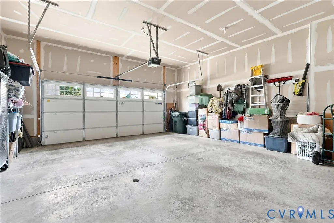
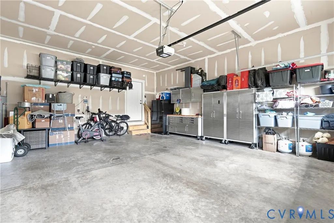
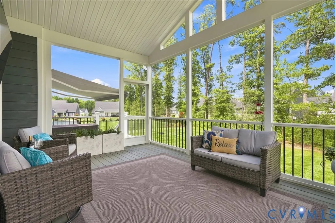
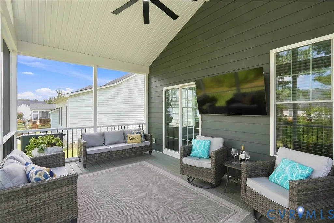
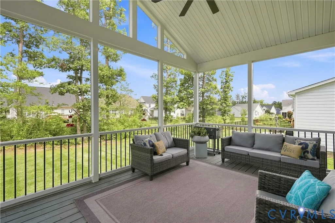
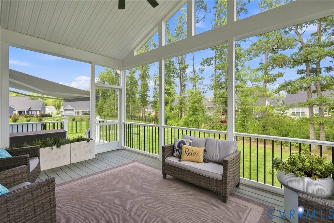
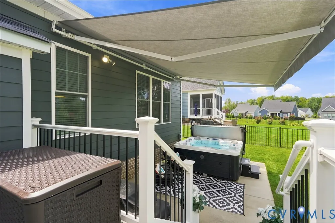
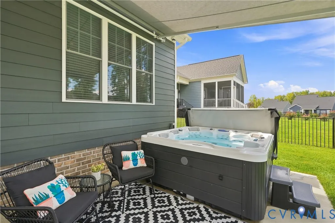
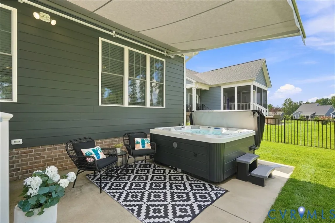
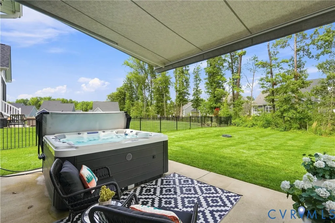
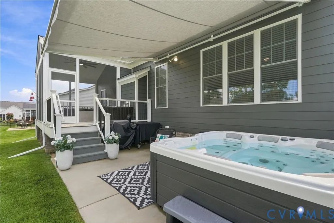
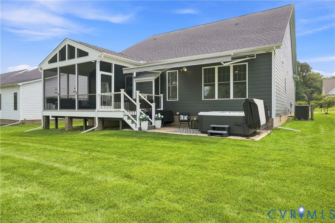
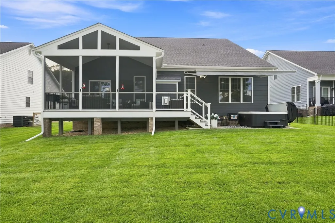

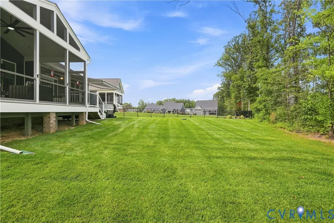
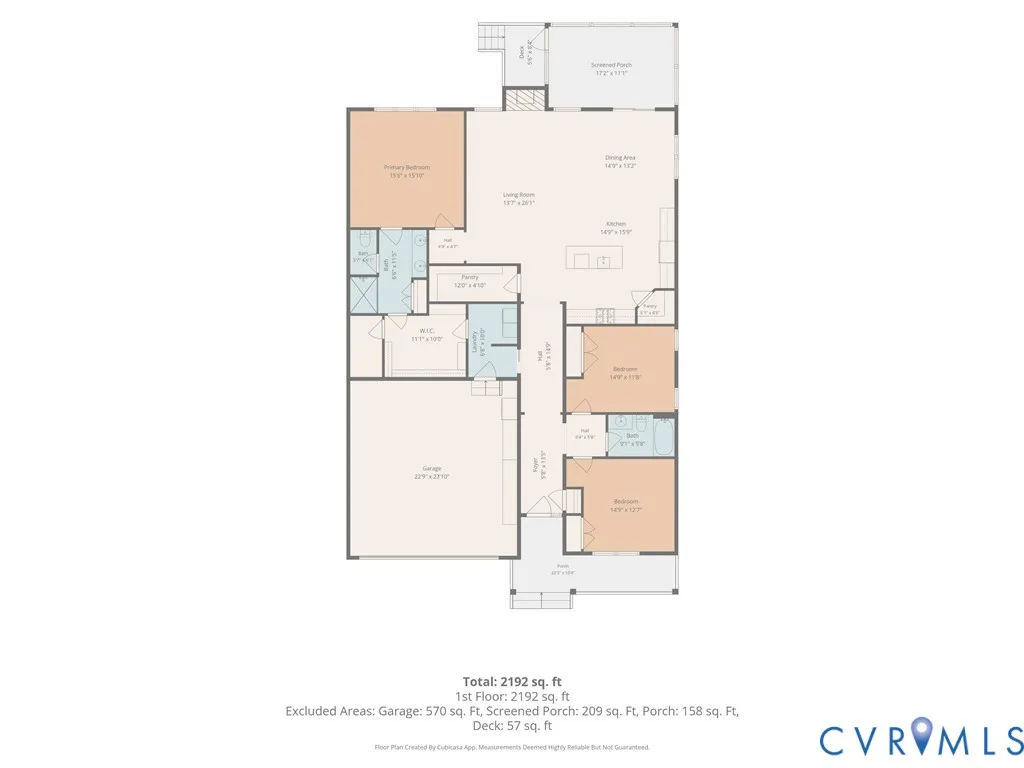
Welcome to 7437 Aldeby Street, a beautifully maintained one-story home on a quiet, wooded homesite in Parkside Village, a 55+ community in Glen Allen! Built in 2023, this 3 bed, 2 full bath, 2,080 sqft home offers an easy-flowing open floor plan w/ luxury vinyl flooring throughout, abundant storage, and Hot Tub for year-round outdoor living. Enter through the covered front porch into a welcoming foyer that leads to the spacious living room w/ cozy fireplace & flows into the dining area & kitchen. The kitchen features an oversized island w/ bar seating, designer pendant lighting, stainless appliances, designer herringbone tile backsplash, & TWO pantries including a large walk-in pantry for extra storage. The primary suite offers a vaulted ceiling & a spa-like en-suite bath w/ dual vanities, a wood-accent wall, glass walk-in shower, & an expansive walk-in closet. Two additional bedrooms share a full hall bath, & a dedicated laundry room adds everyday convenience. Step outside to your private oasis: a 17x11 screened porch & adjoining deck under a retractable Sunsetter awning, overlooking a new hot tub (CONVEYS!) ready for year-round relaxation. The 2-car garage boasts extra-tall ceilings for abundant storage. With Hardiplank siding and professionally installed gutterguards, your new home is low maintenance. The HOA covers lawn care including: fertilizing, seeding, aerating, mulching, and trimming of all bushes and trees, plus access to walking trails & common areas. Conveniently located in Goochland County (lower tax rate) near I-64 & I-295, just 5 minutes from Short Pump shopping & dining! Don't miss your chance to own this wonderful home - schedule your tour today!
| Elementary School | Middle School | High School |
|---|---|---|
| Randolph Elementary School | Goochland Middle School | Goochland High School |
| Price History | |
|---|---|
| 8/12/2026 | Listed $675,000 |
General Features
| Interior Features | Bedroom on Main Level,Ceiling Fan(s),Dining Area,Double Vanity,Eat-in Kitchen,Fireplace,Granite Counters,High Ceilings,Kitchen Island,Main Level Primary,Pantry,Recessed Lighting,Walk-In Closet(s) |
|---|---|
| Sewer | Public Sewer |
| Heating | Electric,Heat Pump |
| Cooling | Electric,Heat Pump |
| Possession | Close Of Escrow |
| Roof | Shingle |
| Appliances | Dryer,Dishwasher,Electric Water Heater,Gas Cooking,Disposal,Microwave,Oven,Refrigerator,Range Hood,Washer |
| Exterior Features | Awning(s),Deck,Hot Tub/Spa,Sprinkler/Irrigation,Porch,Paved Driveway |
| HOA | 250 |
| Garage Spaces | 2 |
| Association Fee Includes | Common Areas,Maintenance Grounds,Maintenance Structure,Reserve Fund |
| Patio/Porch Features | Front Porch,Screened,Deck,Porch |
| Architectural Style | Bungalow,Cottage,Craftsman |
| Pool Features | None |
| Security Features | Smoke Detector(s) |
| Construction Materials | Brick,Drywall,HardiPlank Type,Wood Siding |
| Year Built | 2023 |
| Stories | 1 |
| Topography | Level |
| Levels | One |
| Property SubType | Single Family Residence |
| Tax Year | 2026 |
| Percent Ownership | Individuals |
| Community Features | Common Grounds/Area,Home Owners Association,Lake,Pond |
| Accessibility | Accessible Full Bath,Accessible Bedroom,Accessible Kitchen |
| Assoc Fee Paid Per | Monthly |
| County | Goochland |
| New Construction | false |
| Property Type | Residential |
| Home Owner Assoc | true |
| Attached Garage | true |
| Subdivision Name | Parkside Village |
| Garage Y/N | true |
| Total Rooms | 9 |
| Full Baths | 2 |
| Status | Pending |
| High School | Goochland |
| Senior Community Y/N | true |
| MLS Area | 24 - Goochland |
| Lot Size Units | Acres |
| Waterfront Y/N | false |
| Elementary School | Randolph |
| Year Built Details | Actual |
| Tax Annual Amount | 3463.55 |
| Middle/Junior High School | Goochland |
| Property Condition | Resale |
| Virtual Tour | https://visithome.ai/bZLckVrJcLMpJVGYSKzea6?mu=ft |
| Days on Market | 3 |
| Standard Status | Pending |
| Occupancy Type | Owner |
| Tax Assessed Value | 653500 |
| Ownership Type | Sole Proprietor |
| Property Sub Type Additional | Single Family Residence |
Interior Features
| Basement | Crawl Space |
|---|---|
| Flooring | Partially Carpeted,Wood |
| Total Fireplaces | 1 |
| Fireplace Features | Gas |
| Total Stories | 1 |
| Basement (Y/N) | false |
| Air Conditioning Y/N | true |
| Heating Y/N | true |
| Window Features | Screens |
| Fireplace Y/N | true |
| BuyerOfficeEmail | marc@marcshomes.net |
| Total Bedrooms | 3 |
| LivingAreaSource | Assessor |
| Total Baths | 2 |
Exterior Features
| Fencing | Back Yard |
|---|---|
| Parking Features | Attached,Direct Access,Driveway,Garage,Off Street,Paved |
| Lot Features | Level |
| Water Source | Public |
| Lot Size Area | 0.255 |
| Spa | true |
| Lot Size Acres | 0.255 |
Amenities
- Foreclosure
- Views
- Short Sale
- New Construction
- Adult 55+
- Lease To Own
- No HOA Fees
- Furnished
- Primary On Main
- Air Conditioning
- Seller Finance
- Green
- Fixer Upper
- Horse
- Golf
- Fireplace
- Deck
- Garage
- Basement
- Pool
Property vs Single Family Average in 23059
Price
Taxes
Year Built
 All or a portion of the multiple listing information is provided by the Central Virginia Regional Multiple Listing Service, LLC, from a copyrighted compilation of listings. All CVR MLS information provided is deemed reliable but is not guaranteed accurate. The compilation of listings and each individual listing are ©2026 Central Virginia Regional Multiple Listing Service, LLC. All rights reserved.
All MLS listings are © 2026 Central Virginia Regional Multiple Listing Service, LLC. All
All or a portion of the multiple listing information is provided by the Central Virginia Regional Multiple Listing Service, LLC, from a copyrighted compilation of listings. All CVR MLS information provided is deemed reliable but is not guaranteed accurate. The compilation of listings and each individual listing are ©2026 Central Virginia Regional Multiple Listing Service, LLC. All rights reserved.
All MLS listings are © 2026 Central Virginia Regional Multiple Listing Service, LLC. All
