
Address
7052 Washbrook Terrace, Goochland, VA
Price
$ 649,950
Property Attributes
- MLS#2621397
- TypeSingle Family
- Listing Status Active
- CountyGoochland
- CityGoochland
- Area24 - Goochland
- NeighborhoodParkside Village
- Zip23059
- Style
- Year Built2016
- Taxes$ 3228
- Price$ 649,950
- Bedrooms3
- Full Bathrooms2
- Half Bathrooms1
- Sqr Footage2766
- Lot Size0.21 Acres
Data Source:
Central Virginia Regional MLS (CVRMLS)
Property Description
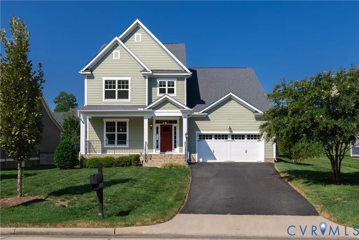
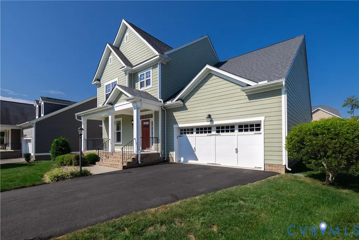
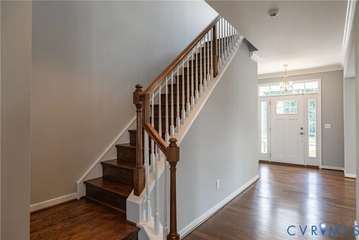
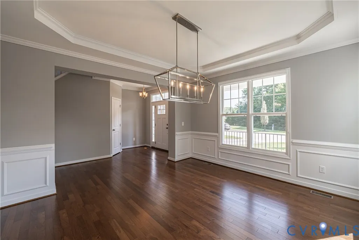
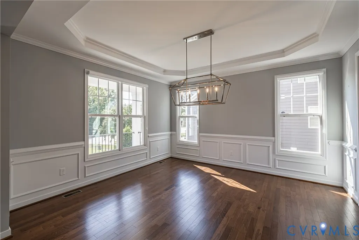
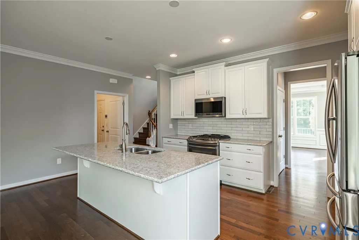
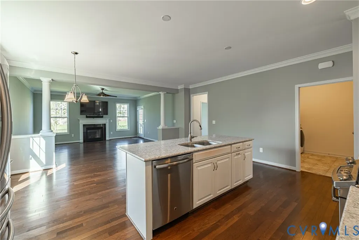
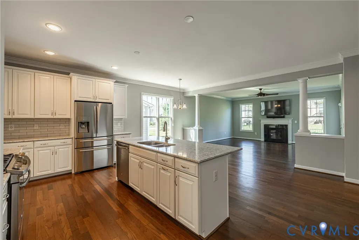
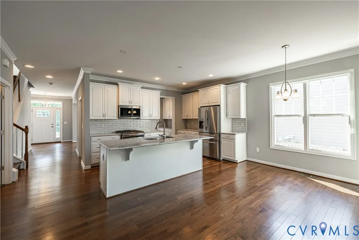
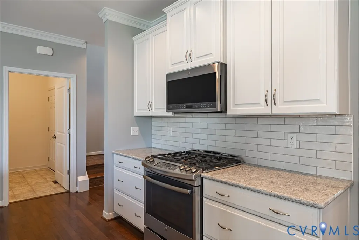
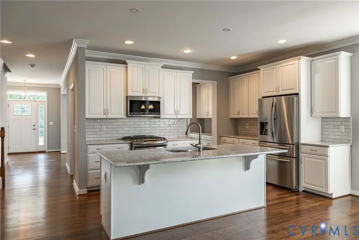
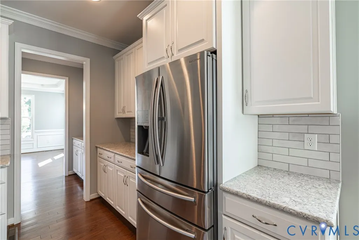
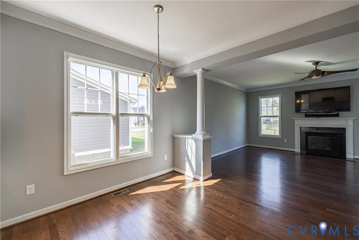
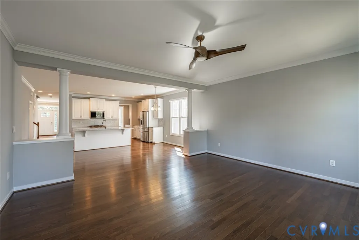
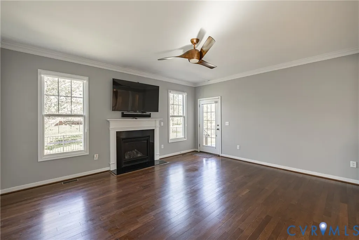
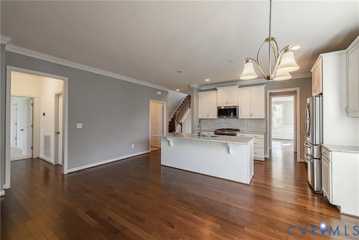
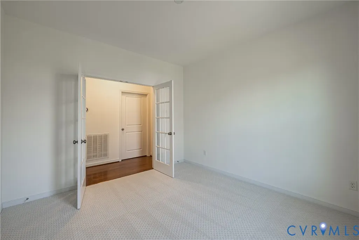
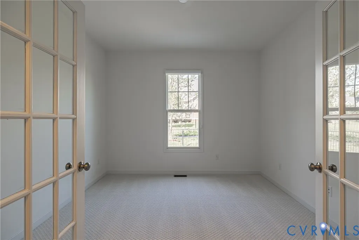
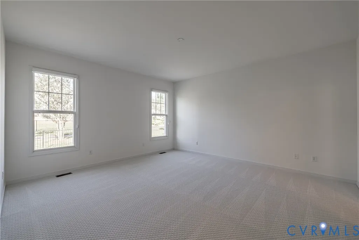
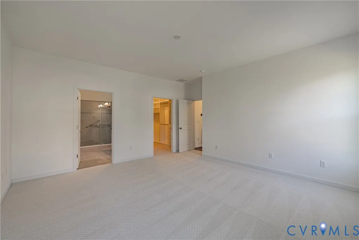
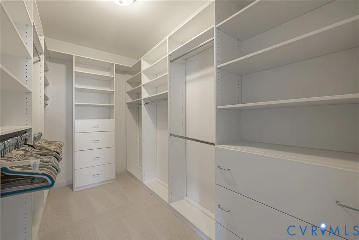
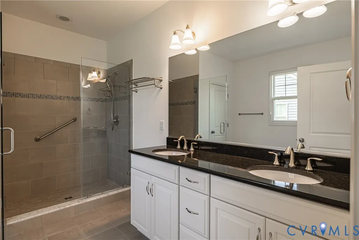
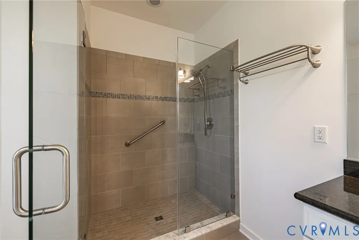
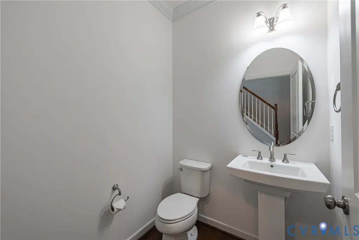
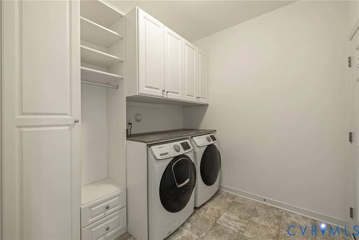
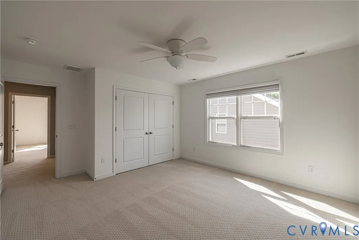
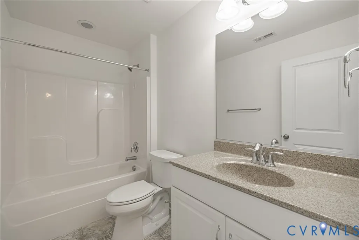
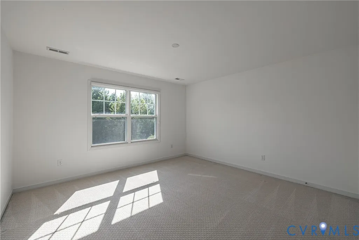
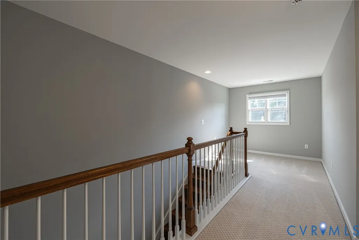
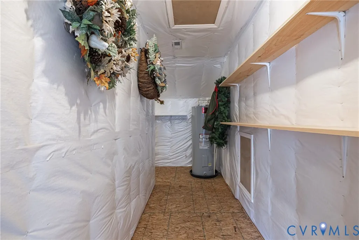
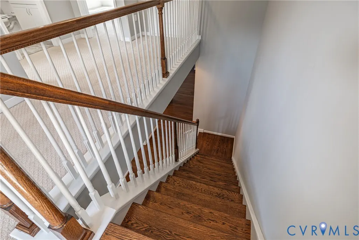
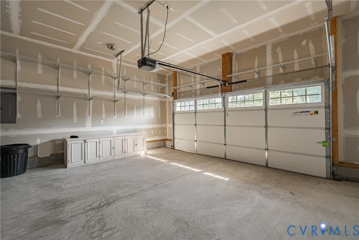
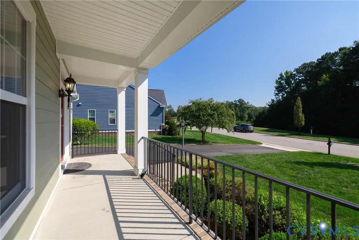
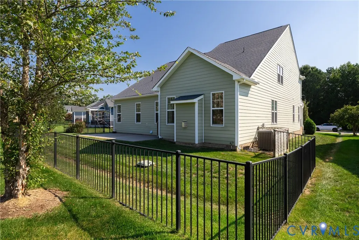
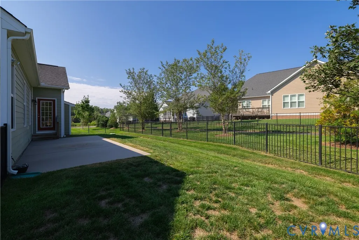
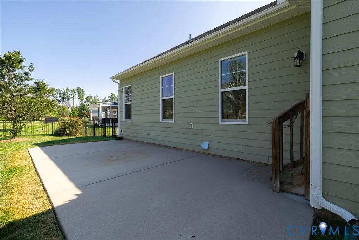
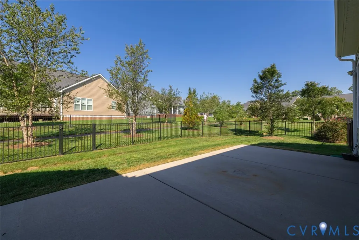
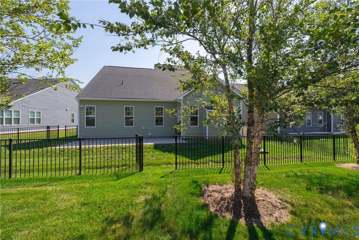
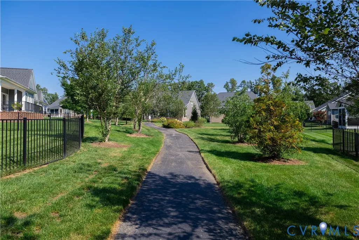
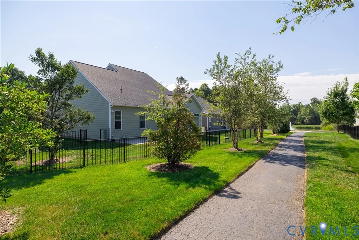
Welcome to easy, elegant living in this beautifully appointed home located in a desirable 55+ community. Enjoy a truly walkable lifestyle with ponds, walking and biking trails, and neighborhood amenities right outside your door. The inviting front porch welcomes you into an open, thoughtfully designed floor plan that makes entertaining effortless. The gleaming white kitchen with granite tops features gas cooking, a butler’s pantry, and an additional pantry, while the open-concept design allows you to enjoy conversation and company while preparing meals. The first-floor primary suite offers a luxurious bath and custom-designed closets. A dedicated first-floor office provides the perfect space for working from home, and the conveniently located laundry room includes custom closet storage. Upstairs, you’ll find two spacious bedrooms, a full bath, and generous walk-in storage, providing plenty of room for guests and additional belongings. Step outside to the beautifully fenced yard and patio, an ideal setting for relaxing or entertaining on warm summer evenings. With fresh paint throughout most of the interior and new carpet in the primary bedroom and office, the home is move-in ready. Enjoy the ease of low-maintenance living, with limited yard care, snow removal, and trash removal taken care of for you. Additional features include a two-car garage and irrigation system. With its combination of first-floor living, beautiful finishes, outdoor spaces, and a walkable community lifestyle, this home offers the perfect blend of comfort, convenience, and carefree living. This. residence is located within the Tuckahoe service district.
| Elementary School | Middle School | High School |
|---|---|---|
| Randolph Elementary School | Goochland Middle School | Goochland High School |
| Price History | |
|---|---|
| 9/9/2026 | Listed $649,950 |
General Features
| Interior Features | Butler's Pantry,Breakfast Area,Ceiling Fan(s),Dining Area,Separate/Formal Dining Room,Eat-in Kitchen,French Door(s)/Atrium Door(s),Fireplace,Granite Counters,High Ceilings,Kitchen Island,Bath in Primary Bedroom,Main Level Primary,Pantry,Recessed Lighting,Walk-In Closet(s) |
|---|---|
| Sewer | Public Sewer |
| Heating | Electric,Heat Pump,Zoned |
| Cooling | Zoned |
| Possession | Close Of Escrow |
| Roof | Composition,Shingle |
| Appliances | Water Heater |
| Exterior Features | Sprinkler/Irrigation |
| HOA | 250 |
| Garage Spaces | 2 |
| Association Fee Includes | Association Management,Common Areas,Maintenance Grounds,Trash |
| Patio/Porch Features | Rear Porch,Front Porch,Patio |
| Architectural Style | Two Story |
| Pool Features | None |
| Construction Materials | Frame,HardiPlank Type |
| Year Built | 2016 |
| View | Water |
| Stories | 2 |
| Levels | Two |
| Property SubType | Single Family Residence |
| Tax Year | 2026 |
| Percent Ownership | Individuals |
| Community Features | Common Grounds/Area,Lake,Pond |
| Assoc Fee Paid Per | Monthly |
| County | Goochland |
| New Construction | false |
| Property Type | Residential |
| Association Amenities | Management |
| Home Owner Assoc | true |
| Attached Garage | true |
| Subdivision Name | Parkside Village |
| Garage Y/N | true |
| Total Rooms | 7 |
| Full Baths | 2 |
| Status | Active |
| Directions | Pouncey Tract North, left on Nuckols, left on Village Trail in Parkside Village and right on Washbrook |
| High School | Goochland |
| View Y/N | true |
| Senior Community Y/N | true |
| Zoning Description | RPUD |
| MLS Area | 24 - Goochland |
| Lot Size Units | Acres |
| Waterfront Y/N | false |
| Elementary School | Randolph |
| Year Built Details | Actual |
| Tax Annual Amount | 3228.23 |
| Middle/Junior High School | Goochland |
| Property Condition | Resale |
| Virtual Tour | https://player.vimeo.com/progressive_redirect/download/1223232440/rendition/2160p/7052_washbrook_terr%20(2160p).mp4?loc=external&signature=bc55453c55e08e6c222183f072eb86460cdbe194da01b124456fc951fc5c9c9d |
| Days on Market | 4 |
| Standard Status | Active |
| Occupancy Type | Vacant |
| Tax Assessed Value | 609100 |
| Tax Lot | 24 |
| Ownership Type | Sole Proprietor |
| Property Sub Type Additional | Single Family Residence |
Interior Features
| Flooring | Ceramic Tile,Wood |
|---|---|
| Total Fireplaces | 1 |
| Fireplace Features | Gas |
| Total Stories | 2 |
| Basement (Y/N) | false |
| Air Conditioning Y/N | true |
| Heating Y/N | true |
| Fireplace Y/N | true |
| Half Baths | 1 |
| Laundry Features | Washer Hookup,Dryer Hookup |
| Total Bedrooms | 3 |
| LivingAreaSource | Assessor |
| Total Baths | 3 |
Exterior Features
| Fencing | Back Yard,Fenced |
|---|---|
| Parking Features | Attached,Direct Access,Garage,Garage Door Opener,Off Street |
| Lot Features | Landscaped,Level |
| Water Source | Public |
| Lot Size Area | 0.21 |
| Lot Size Acres | 0.21 |
| Door Features | French Doors,Insulated Doors |
Amenities
- Foreclosure
- Views
- Short Sale
- New Construction
- Adult 55+
- Lease To Own
- No HOA Fees
- Furnished
- Primary On Main
- Air Conditioning
- Seller Finance
- Green
- Fixer Upper
- Horse
- Golf
- Fireplace
- Deck
- Garage
- Basement
- Pool
Property vs Single Family Average in 23059
Price
Taxes
Year Built
 All or a portion of the multiple listing information is provided by the Central Virginia Regional Multiple Listing Service, LLC, from a copyrighted compilation of listings. All CVR MLS information provided is deemed reliable but is not guaranteed accurate. The compilation of listings and each individual listing are ©2026 Central Virginia Regional Multiple Listing Service, LLC. All rights reserved.
All MLS listings are © 2026 Central Virginia Regional Multiple Listing Service, LLC. All
All or a portion of the multiple listing information is provided by the Central Virginia Regional Multiple Listing Service, LLC, from a copyrighted compilation of listings. All CVR MLS information provided is deemed reliable but is not guaranteed accurate. The compilation of listings and each individual listing are ©2026 Central Virginia Regional Multiple Listing Service, LLC. All rights reserved.
All MLS listings are © 2026 Central Virginia Regional Multiple Listing Service, LLC. All
